


20427 Grazing Foal Ln, Tomball, TX, 77377
About This Home
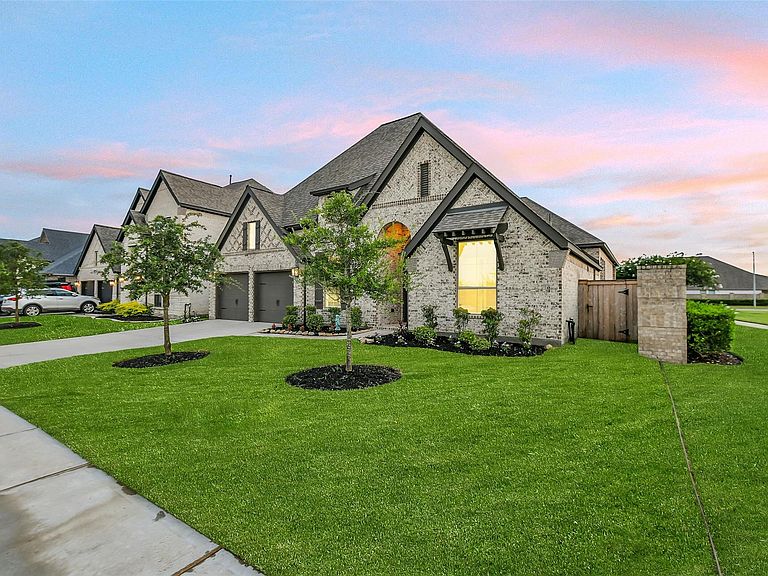
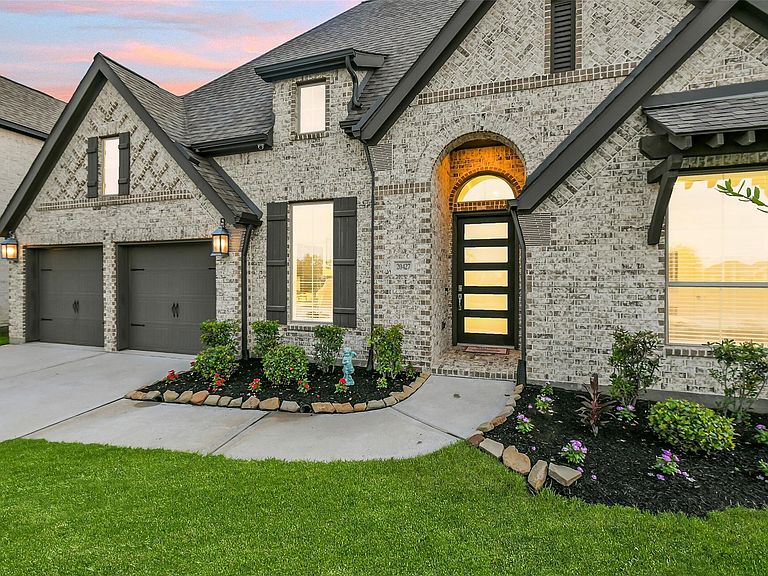
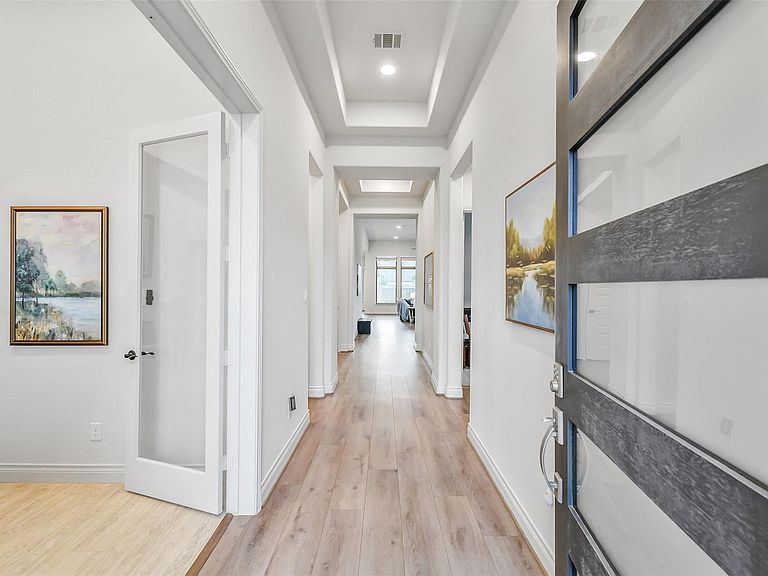
Along with lovely views of the lake from the front, this beautiful 4 bedroom, 3.5 bath, 3 car tandem garage home on a corner lot in Amira also has no neighbors to the back and one side. Architectural details, bricked front porch, and landscaped beds promise a warm welcome, while a large covered back porch and brick fenced backyard provide a private place to relax. Inside, this open floorplan is flooded with light from the walls of windows in dining, living, and breakfast rooms. Perfectly situated, the kitchen features two-tone cabinets, quartz counters, island with breakfast bar, pendant lights, gas cooktop, undercabinet lighting, and upgraded walk-in pantry. The generous primary bedroom boasts a stunning vaulted ceiling and spa-like bath with double sinks, soaking tub, large shower, and two walk-in closets. A study at the front of the house looks to the lake, and a flex room/media room provides multiple use options. One secondary bedroom contains an ensuite bath. Don't miss this one!
Getting Around
 Car-Dependent
 Very Limited Transit
 Somewhat Bikeable
Schools
Construction
Condition
- Year built: 2021
Materials
- Foundation: Slab
- Roof: Composition
- Construction materials: Batts Insulation,Blown-In Insulation,Brick
Type & Style
- Home type: SingleFamily
- Architectural style: Traditional
- Property subType: Single Family Residence
Interior
Appliances
- Appliances included: ENERGY STAR Qualified Appliances,Disposal,Electric Oven,Microwave,Gas Cooktop,Dishwasher
- Laundry features: Electric Dryer Hookup,Washer Hookup
Bedroom
- Level: First
- Area: 143
- Dimensions: 13 x 11
Bedroom
- Level: First
- Area: 143
- Dimensions: 13 x 11
Bedroom
- Level: First
- Area: 143
- Dimensions: 13 x 11
Bedrooms & Bathrooms
- Bedrooms: 4
- Bathrooms: 4
- Full bathrooms: 3
- 1/2 bathrooms: 1
Breakfast
- Level: First
- Area: 120
- Dimensions: 10 x 12
Dining Room
- Level: First
- Area: 234
- Dimensions: 18 x 13
Family Room
- Level: First
- Area: 360
- Dimensions: 18 x 20
Features
- High Ceilings,Prewired for Alarm System,Vaulted Ceiling,All Bedrooms Down,En-Suite Bath,Primary Bed - 1st Floor,Walk-In Closet(s)
- Window features: Insulated/Low-E windows,Window Coverings
- Flooring: Carpet,Tile,Vinyl
Heating & Cooling
- Heating features: Natural Gas
- Cooling features: Ceiling Fan(s),Electric
Interior Area
- Total structure area: 3,004
- Total interior livable area: 3,004 sqft
Media Room
- Level: First
- Area: 221
- Dimensions: 17 x 13
Other
- Level: First
- Area: 120
- Dimensions: 10 x 12
Primary Bedroom
- Level: First
- Area: 238
- Dimensions: 14 x 17
Property
Details
- Parcel number: 1415710030062
- Exclusions: Wall Mounted Cleaning Devices
Features
- Stories: 1
- Patio & porch: Covered,Patio/Deck,Porch
- Exterior features: Sprinkler System
- Fencing: Back Yard
- Has view: Yes
- View description: Lake,Water
- Has water view: Yes
- Water view: Lake,Water
Lot
- Lot size: 8,197 sqft
- Features: Corner Lot,Cul-De-Sac,Subdivided,0 Up To 1/4 Acre
Parking
- Total spaces: 3
- Parking features: Attached,Tandem,Garage Door Opener,Double-Wide Driveway
- Has garage: Yes
- Attached garage spaces: 3
- Covered spaces: 3