


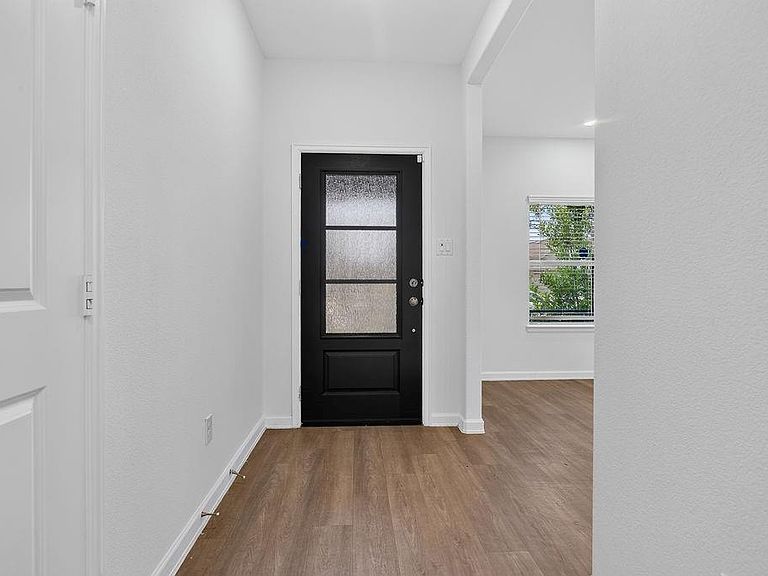
23915 Sage Row Ln, Katy, TX, 77493
4beds
3baths
2,348sqft
$440,000
$187price/sqft
$3,328/moest. monthly cost
$133,120/yrincome needed
About This Home
Motivated Seller — Beautiful, spacious home in the desirable master-planned Katy community of Elyson. Enjoy your own private pool, perfect for Texas summers and entertaining with a covered patio. The primary bathroom retreat features an oversized standing shower & walk-in closet. Upstairs, a spacious game room offers extra living space for movie nights or play. Move-in ready with a small work space or extra storage in the garage, which also has epoxy covering and a Tesla Charger.
Getting Around
1
 Car-Dependent
0
 Very Limited Transit
25
 Somewhat Bikeable
Schools
7/10
8/10
7/10
Construction
Condition
- Year built: 2021
Materials
- Foundation: Slab
- Roof: Composition
- Construction materials: Brick,Stone
Type & Style
- Home type: SingleFamily
- Architectural style: Traditional
- Property subType: Single Family Residence
Interior
Appliances
- Appliances included: Disposal,Refrigerator,Water Softener,Electric Oven,Oven,Microwave,Gas Range,Dishwasher
- Laundry features: Electric Dryer Hookup,Washer Hookup
Bedroom
- Level: Second
- Area: 165
- Dimensions: 11x15
Bedroom
- Level: Second
- Area: 180
- Dimensions: 12x15
Bedroom
- Level: Second
- Area: 165
- Dimensions: 11x15
Bedrooms & Bathrooms
- Bedrooms: 4
- Bathrooms: 3
- Full bathrooms: 2
- 1/2 bathrooms: 1
Dining Room
- Level: First
- Area: 110
- Dimensions: 10x11
Features
- Prewired for Alarm System,3 Bedrooms Up,Primary Bed - 1st Floor,Walk-In Closet(s)
- Flooring: Carpet,Vinyl
Game Room
- Level: Second
- Area: 221
- Dimensions: 13x17
Heating & Cooling
- Heating features: Electric
- Cooling features: Ceiling Fan(s),Electric
Interior Area
- Total structure area: 2,348
- Total interior livable area: 2,348 sqft
Living Room
- Level: First
- Area: 224
- Dimensions: 14x16
Primary Bedroom
- Level: First
- Area: 187
- Dimensions: 11x17
Property
Details
- Parcel number: 1418810030011
Features
- Stories: 2
- Private pool: Yes
- Pool features: Gunite
- Patio & porch: Porch
- Exterior features: Sprinkler System
- Fencing: Back Yard
Lot
- Lot size: 5,401 sqft
- Features: Back Yard,Cleared,0 Up To 1/4 Acre
Parking
- Total spaces: 2
- Parking features: Attached
- Has garage: Yes
- Attached garage spaces: 2
- Covered spaces: 2