

19807 Upper Canyon Ct, Cypress, TX, 77433
About This Home
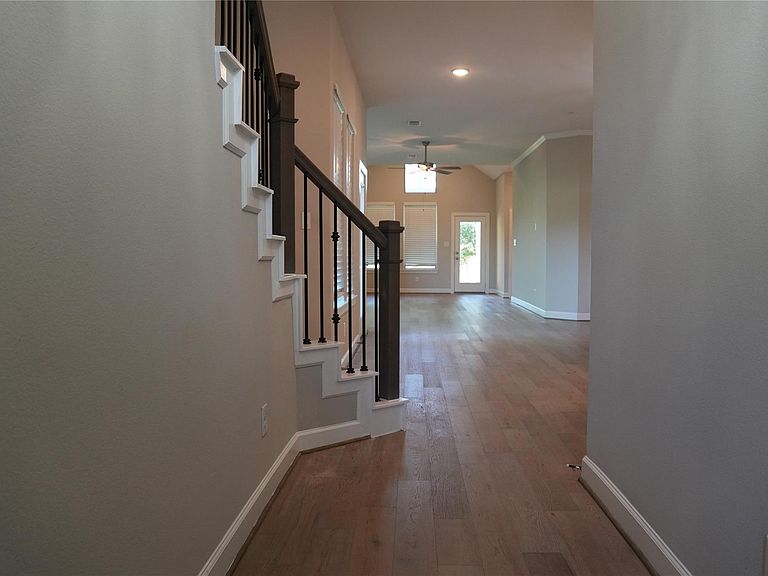
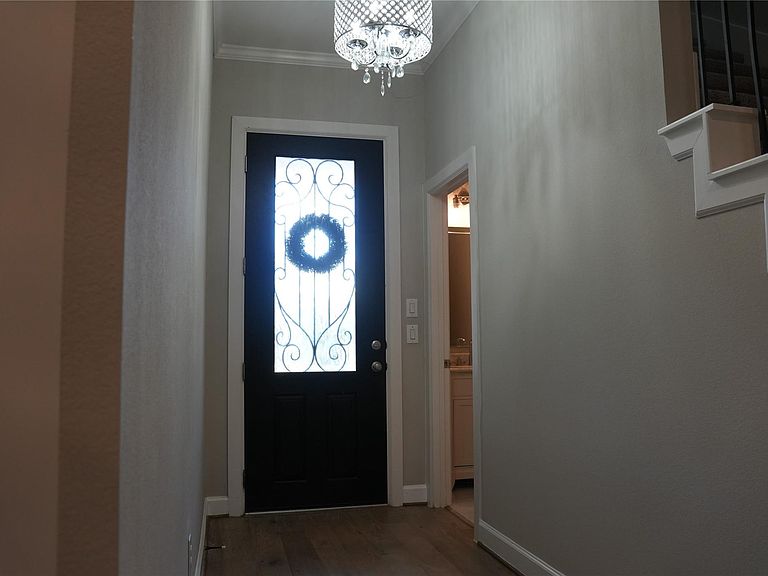
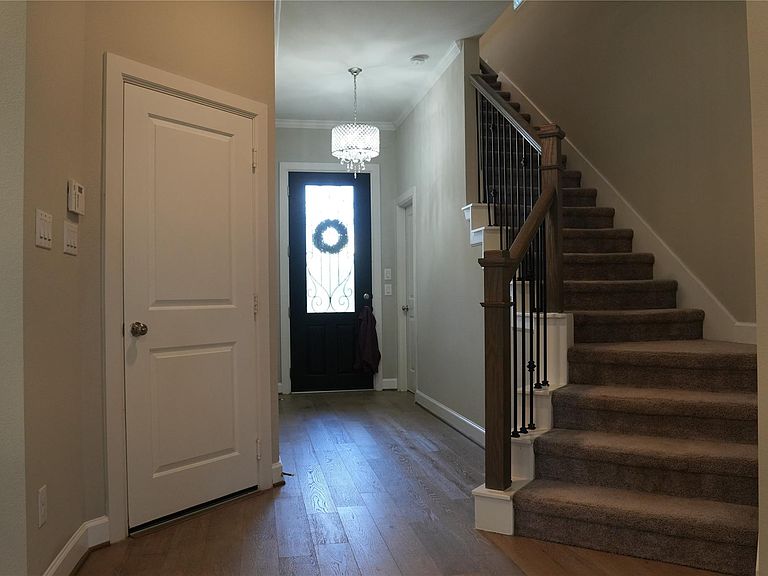
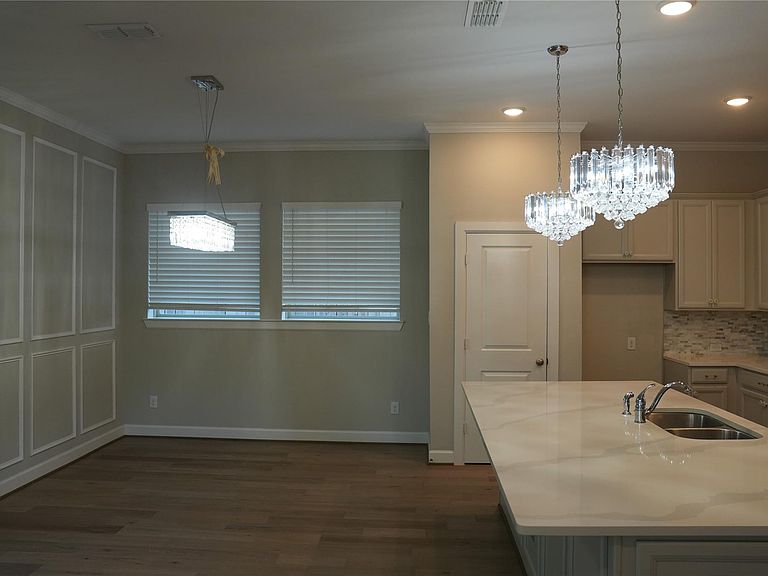
Welcome to 19807 Upper Canyon Court in the award-winning Bridgeland community! This beautifully maintained 3-bedroom, 2.5-bath home offers approximately 2,539 square feet of thoughtfully designed living space. Built in 2020, the open-concept floor plan seamlessly connects the kitchen, dining, and living areas, creating an ideal space for both everyday living and entertaining. The spacious primary suite provides a relaxing retreat, while the secondary bedrooms offer flexibility for guests, a home office, or hobbies. Situated on a corner lot, you’ll enjoy added privacy along with convenient access to Bridgeland’s exceptional amenities, including parks, trails, lakes, pools, and recreation centers. Located near highly rated Cy-Fair ISD schools, shopping, dining, and major commuter routes, this home offers the perfect blend of comfort, style, and convenience. Schedule your private showing today!
Getting Around
 Car-Dependent
 Very Limited Transit
 Somewhat Bikeable
Schools
Construction
Condition
- Year built: 2020
Materials
- Foundation: Slab
- Roof: Composition
- Construction materials: Other
Type & Style
- Home type: SingleFamily
- Architectural style: Traditional
- Property subType: Single Family Residence
Interior
Bedroom
- Level: Second
- Area: 144
- Dimensions: 12x12
Bedroom
- Level: Second
- Area: 144
- Dimensions: 12x12
Bedrooms & Bathrooms
- Bedrooms: 3
- Bathrooms: 3
- Full bathrooms: 2
- 1/2 bathrooms: 1
Heating & Cooling
- Heating features: Other
- Cooling features: Electric
Interior Area
- Total structure area: 2,539
- Total interior livable area: 2,539 sqft
Primary Bedroom
- Level: First
- Area: 247
- Dimensions: 19x13
Property
Details
- Parcel number: 1413330010069
- Exclusions: Washer/ Dryer,Grill,Any Seller Personal Items
Features
- Stories: 2
Lot
- Lot size: 5,022 sqft
- Features: Corner Lot,Other,0 Up To 1/4 Acre
Parking
- Total spaces: 2
- Parking features: Attached
- Has garage: Yes
- Attached garage spaces: 2
- Covered spaces: 2