

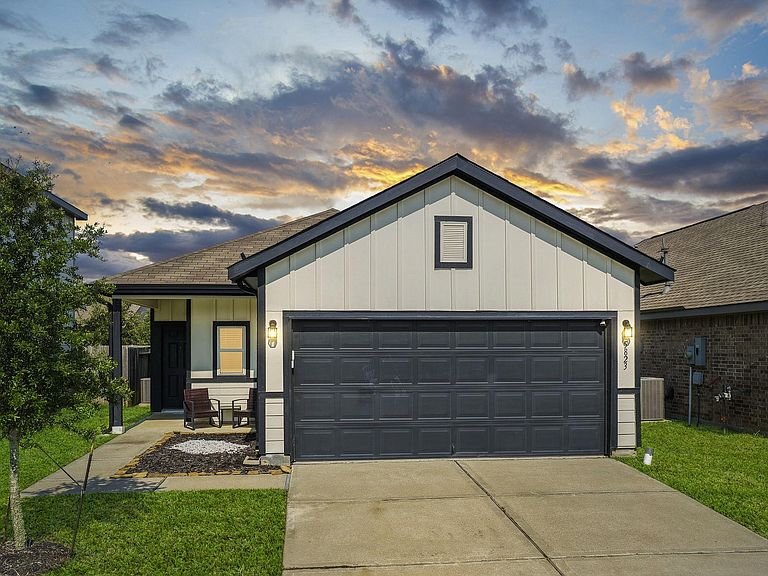
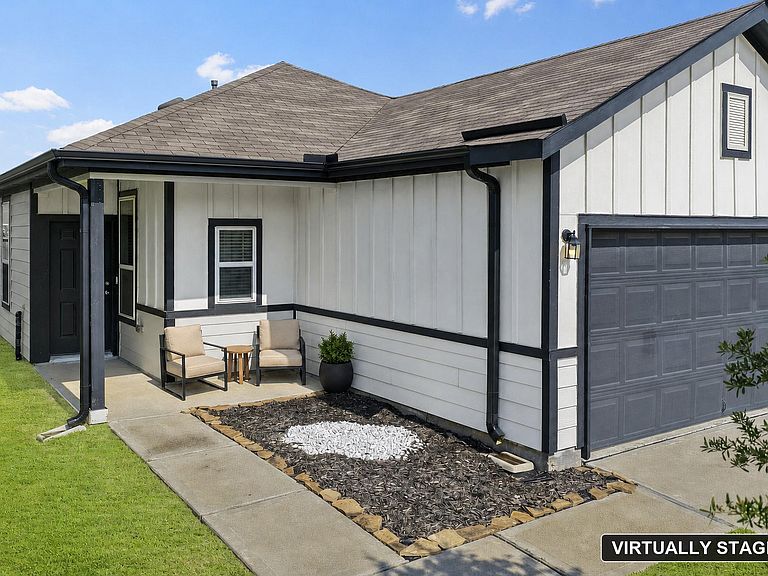

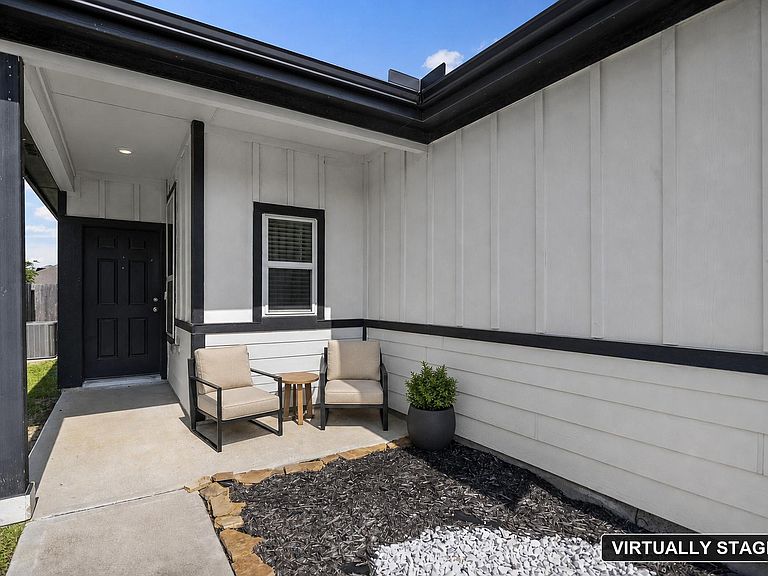
5823 Dry Brush Pl, Katy, TX, 77493
3beds
2baths
1,219sqft
$229,990
$189price/sqft
$1,829/moest. monthly cost
$73,160/yrincome needed
About This Home
Move-in ready in Katy Crossing Sec 7 — a 2021 Pulte single-story with a modern color palette buyers love. Open-concept living/dining/kitchen anchored by Silestone quartz counters, stainless gas range, white shaker cabinets with upgraded knobs and gooseneck faucet. 3 bed / 2 bath / 2-car garage on 4,740 sqft lot. Vinyl plank flooring throughout main areas, carpet bedrooms. All appliances convey (TVs excluded). Sprinkler system installed. HVAC and water heater 5 years young. Katy ISD. HOA amenities include splash pad, playground, covered pavilion, walking trails along pond. Quick I-10 access, near Billy Morgan Rodeo Arena (Katy ISD FFA Livestock Show). Buyer to verify schools and measurements.
Getting Around
0
 Car-Dependent
0
 Very Limited Transit
27
 Somewhat Bikeable
Schools
4/10
8/10
7/10
Construction
Condition
- Year built: 2021
Materials
- Foundation: Slab
- Roof: Composition
- Construction materials: Cement Siding
Other
- Builder name: Pulte Homes
Type & Style
- Home type: SingleFamily
- Architectural style: Traditional
- Property subType: Single Family Residence
Interior
Appliances
- Appliances included: Disposal,Gas Oven,Microwave,Gas Range,Dishwasher
- Laundry features: Electric Dryer Hookup,Washer Hookup
Bedroom
- Level: First
- Area: 110
- Dimensions: 11x10
Bedroom
- Level: First
- Area: 110
- Dimensions: 11x10
Bedrooms & Bathrooms
- Bedrooms: 3
- Bathrooms: 2
- Full bathrooms: 2
Features
- All Bedrooms Down
- Window features: Window Coverings
- Flooring: Carpet,Laminate
Heating & Cooling
- Heating features: Natural Gas
- Cooling features: Ceiling Fan(s),Electric
Interior Area
- Total structure area: 1,219
- Total interior livable area: 1,219 sqft
Kitchen
- Level: First
- Area: 120
- Dimensions: 12x10
Living Room
- Level: First
- Area: 224
- Dimensions: 16x14
Primary Bath
- Level: First
- Area: 56
- Dimensions: 8x7
Primary Bedroom
- Level: First
- Area: 156
- Dimensions: 13x12
Property
Details
- Parcel number: 1417390010053
- Exclusions: All Televisions And Tv Wall Mounts Do Not Convey (Seller To Remove).
Features
- Stories: 1
- Patio & porch: Covered
- Exterior features: Sprinkler System
- Fencing: Back Yard
Lot
- Lot size: 4,739 sqft
- Features: Back Yard,Build Line Restricted,Subdivided,0 Up To 1/4 Acre
- Lot size dimensions: 40 x 118.5
Parking
- Total spaces: 2
- Parking features: Attached
- Has garage: Yes
- Attached garage spaces: 2
- Covered spaces: 2