
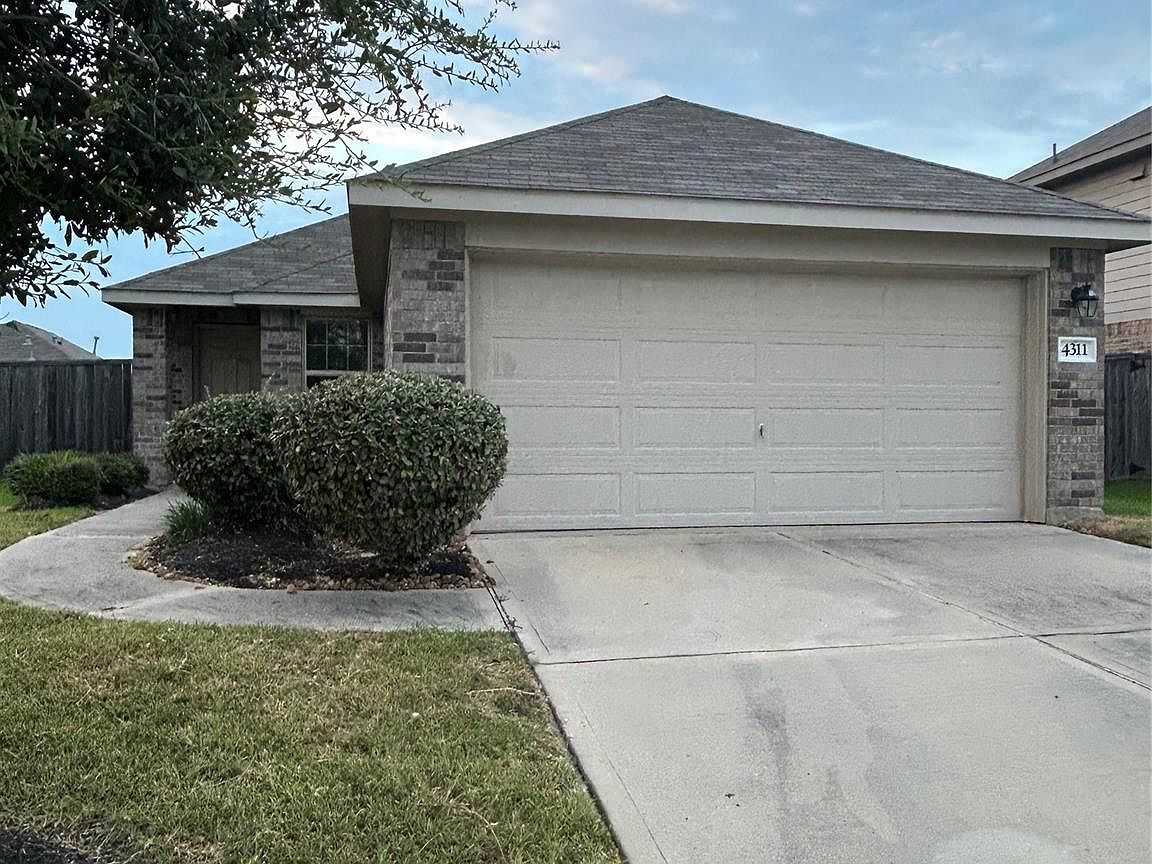


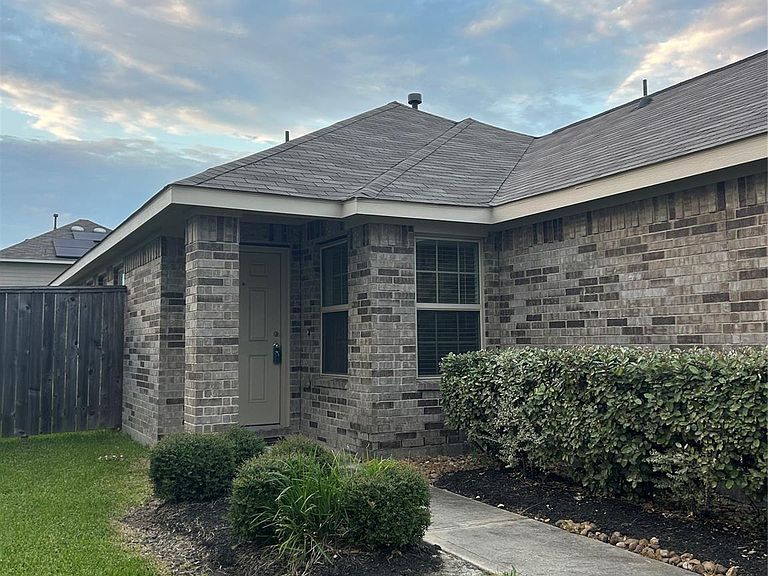
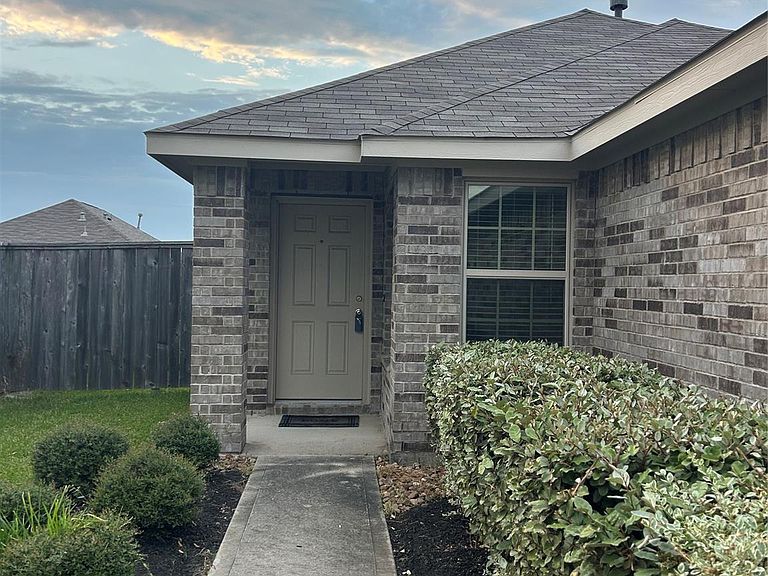
4311 Cedar Elm St, Baytown, TX, 77521
About This Home
Charming 3-bedroom, 2-bathroom home offering comfort, convenience, and a functional layout designed for everyday living. Spacious living areas, comfortable bedrooms, and abundant natural light create a warm and inviting atmosphere, making this home ideal for first-time buyers, growing families, or anyone looking to enjoy easy living. Conveniently located with quick access to I-10, enjoy being just minutes from shopping, grocery stores, restaurants, schools, parks, and other everyday amenities. Baytown's continued growth, expanding retail and dining options, and nearby recreational opportunities make this an excellent place to call home. Whether you're searching for your next residence or a great investment opportunity, this property offers the perfect combination of location, convenience, and value. Schedule your showing today!
Getting Around
 Car-Dependent
 Very Limited Transit
 Somewhat Bikeable
Schools
Construction
Condition
- Year built: 2020
Materials
- Foundation: Slab
- Roof: Composition
- Construction materials: Brick
Type & Style
- Home type: SingleFamily
- Architectural style: Traditional
- Property subType: Single Family Residence
Interior
Bedrooms & Bathrooms
- Bedrooms: 3
- Bathrooms: 2
- Full bathrooms: 2
Heating & Cooling
- Heating features: Natural Gas
- Cooling features: Electric
Interior Area
- Total structure area: 1,170
- Total interior livable area: 1,170 sqft
Property
Details
- Parcel number: 1412770010014
Features
- Stories: 1
Lot
- Lot size: 5,597 sqft
- Features: Cul-De-Sac,Subdivided,0 Up To 1/4 Acre
Parking
- Total spaces: 2
- Parking features: Attached
- Has garage: Yes
- Attached garage spaces: 2
- Covered spaces: 2