

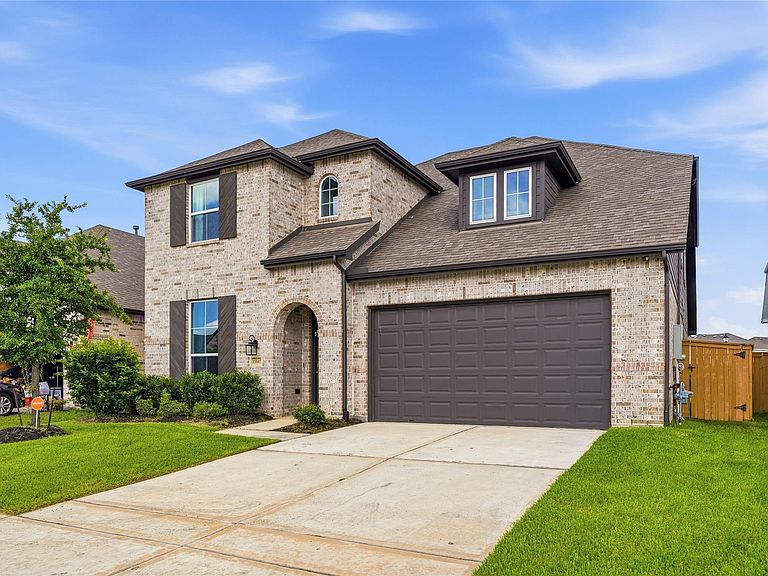


15647 Roscobie Park Dr, Humble, TX, 77346
About This Home
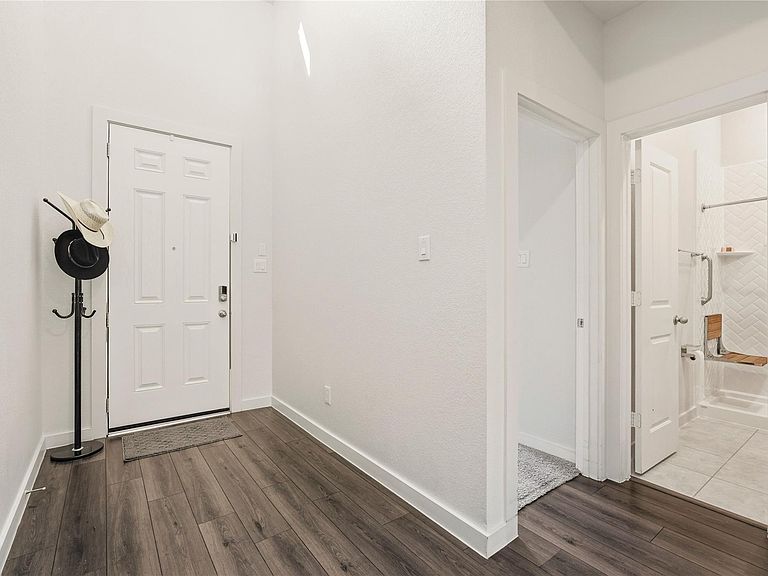
Welcome to comfort, convenience, and stellar amenities. This beautifully maintained 5-bed, 3-bath home offers nearly 3,000 sq. ft. and a flexible layout perfect for multigenerational living. The first floor features a spacious primary suite plus a guest bedroom with an updated low step ADA accessible walk-in shower. Upstairs includes three additional bedrooms and a versatile game room/flex space. Enjoy premium upgrades including a whole-house generator, alkaline water system, motorized retractable awning, extended patio, French drains, and irrigation system. Conveniently located in a robust and expanding community with new schools, shopping, dining, and major commuter routes. Experience the comfort, space, and peace of mind this exceptional home offers—schedule your private tour today! Loan Assumption available.
Getting Around
 Car-Dependent
 Very Limited Transit
 Somewhat Bikeable
Schools
Construction
Condition
- Year built: 2020
Materials
- Foundation: Slab
- Roof: Wood
- Construction materials: Brick
Type & Style
- Home type: SingleFamily
- Architectural style: Contemporary
- Property subType: Single Family Residence
Interior
Appliances
- Appliances included: ENERGY STAR Qualified Appliances,Water Heater,Disposal,Microwave,Dishwasher
Bedroom
- Level: Second
- Area: 120
- Dimensions: 12'x10'
Bedroom
- Level: Second
- Area: 118.3333
- Dimensions: 11'10"x10'
Bedroom
- Level: First
- Area: 150
- Dimensions: 15'x10'
Bedroom
- Level: Second
- Area: 131.6667
- Dimensions: 13'2"x10'
Bedrooms & Bathrooms
- Bedrooms: 5
- Bathrooms: 3
- Full bathrooms: 3
Breakfast
- Level: First
- Area: 102.5
- Dimensions: 10'3"x10'
Breakfast
- Level: First
- Area: 102.5
- Dimensions: 10'3"x10'
Family Room
- Level: First
- Area: 317.0625
- Dimensions: 14'3"x22'3"
Features
- 2 Bedrooms Down,3 Bedrooms Up
Game Room
- Level: Second
- Area: 179.8194
- Dimensions: 17'10"x10'1"
Heating & Cooling
- Heating features: Natural Gas,Zoned
- Cooling features: Ceiling Fan(s),Gas
Interior Area
- Total structure area: 2,958
- Total interior livable area: 2,958 sqft
Kitchen
- Level: First
- Dimensions: x
Other
- Level: First
- Dimensions: x
Primary Bath
- Level: First
- Dimensions: x
Primary Bedroom
- Level: First
- Area: 208
- Dimensions: 13'x16'
Property
Accessibility
- Accessibility features: Accessible Full Bath,Master Bath Disabled Access
Details
- Parcel number: 1410190010003
Features
- Stories: 2
Lot
- Lot size: 6,751 sqft
- Features: Build Line Restricted,Subdivided,0 Up To 1/4 Acre
Parking
- Total spaces: 2
- Parking features: Attached
- Has garage: Yes
- Attached garage spaces: 2
- Covered spaces: 2