
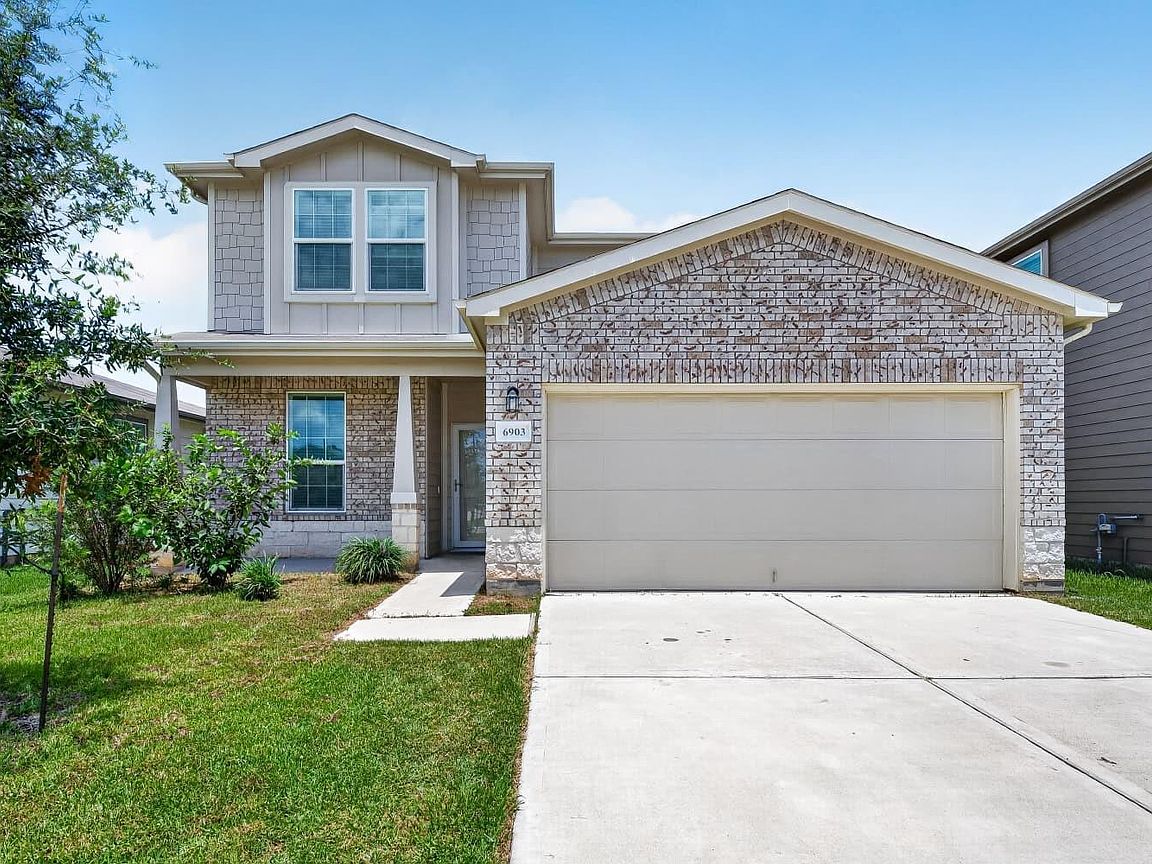


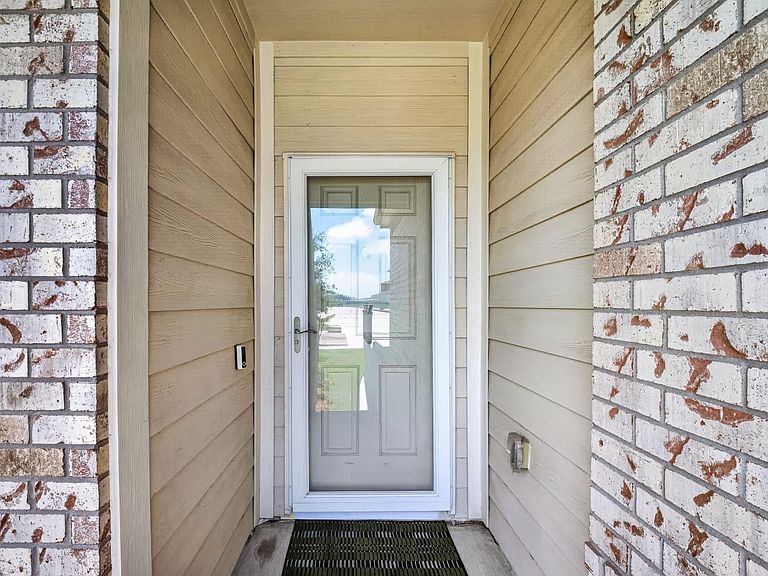
6903 Hobby Wind Ridge Dr, Houston, TX, 77075
4beds
3baths
2,684sqft
$360,000
$134price/sqft
$2,815/moest. monthly cost
$112,600/yrincome needed
About This Home
Beautiful 2021-built Centex home in the desirable Forbes Crossing community! This spacious 4-bedroom, 2.5-bathroom residence features over 2,684 square feet of functional living space. The first floor boasts an open-concept great room, dining area, and a modern island kitchen with premium granite countertops, alongside a versatile formal study/4th bedroom. Upstairs, enjoy a massive game room loft and a private primary suite with a double-vanity en-suite bath and separate soaking tub. Complete with a 2-car attached garage and full public utilities, this home offers contemporary comfort in the Greater Hobby Area with quick access to local schools and transit.
Getting Around
2
 Car-Dependent
0
 No Nearby Transit
31
 Somewhat Bikeable
Schools
8/10
4/10
4/10
Construction
Condition
- Year built: 2021
Materials
- Foundation: Slab
- Roof: Composition
- Construction materials: Brick,Cement Siding,Wood Siding
Type & Style
- Home type: SingleFamily
- Architectural style: Contemporary,Traditional
- Property subType: Single Family Residence
Interior
Appliances
- Appliances included: Disposal,Convection Oven,Microwave,Gas Cooktop,Dishwasher
- Laundry features: Electric Dryer Hookup,Gas Dryer Hookup,Washer Hookup
Bedroom
- Level: First
- Area: 99
- Dimensions: 9' x 11
Bedroom
- Level: Second
- Area: 130
- Dimensions: 13' x 10'
Bedroom
- Level: Second
- Area: 165
- Dimensions: 15' x 11'
Bedrooms & Bathrooms
- Bedrooms: 4
- Bathrooms: 3
- Full bathrooms: 2
- 1/2 bathrooms: 1
Dining Room
- Level: First
- Area: 135
- Dimensions: 15' x 9'
Family Room
- Level: First
- Area: 289
- Dimensions: 17' x 17
Features
- Flooring: Vinyl
Game Room
- Level: Second
- Area: 320
- Dimensions: 16' x 20
Heating & Cooling
- Heating features: Electric
- Cooling features: Electric
Interior Area
- Total structure area: 2,684
- Total interior livable area: 2,684 sqft
Kitchen
- Level: First
- Area: 168
- Dimensions: 12' x 14'
Primary Bedroom
- Level: Second
- Area: 255
- Dimensions: 15' x 17'
Property
Details
- Parcel number: 1412610040023
Features
- Stories: 2
- Fencing: Back Yard
Lot
- Lot size: 5,240 sqft
- Features: Subdivided,0 Up To 1/4 Acre
Parking
- Total spaces: 2
- Parking features: Attached
- Has garage: Yes
- Attached garage spaces: 2
- Covered spaces: 2