


14507 Maple Field Dr, Houston, TX, 77069
4beds
3baths
2,082sqft
$299,000
$144price/sqft
$2,409/moest. monthly cost
$96,360/yrincome needed
About This Home
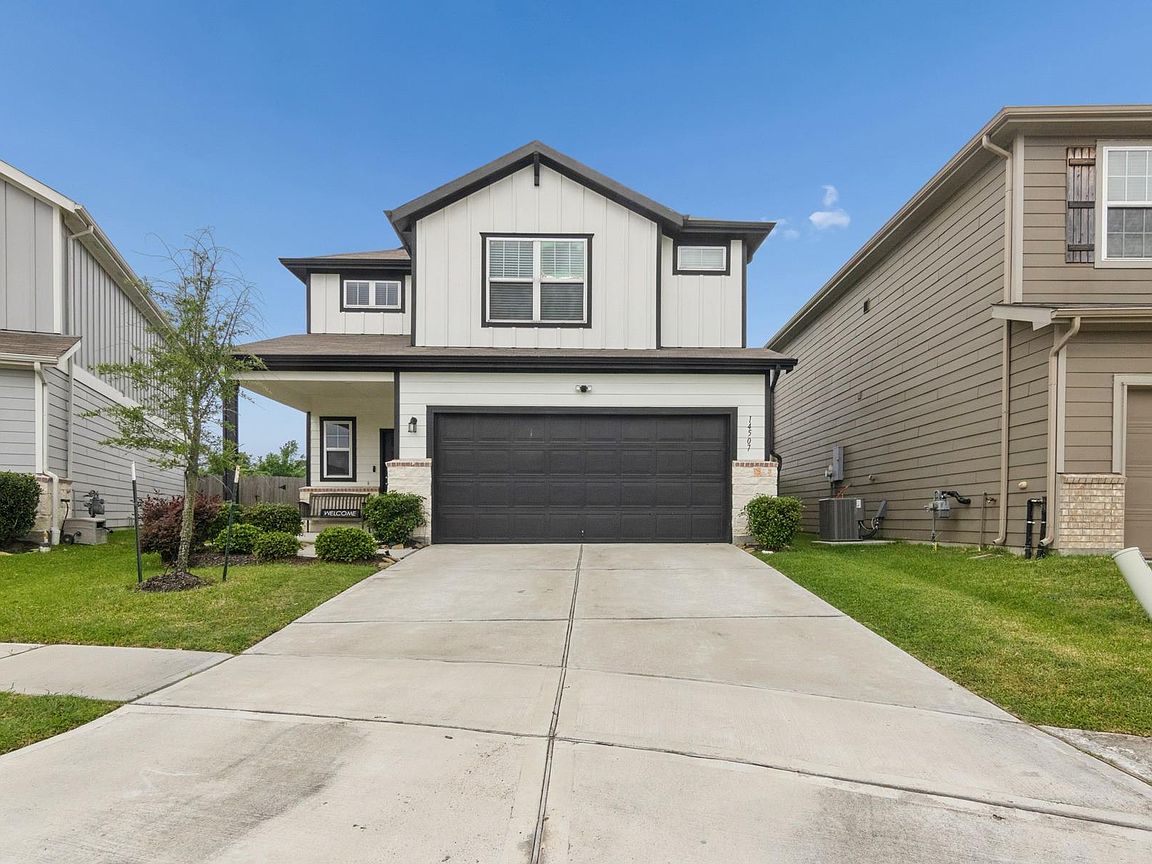
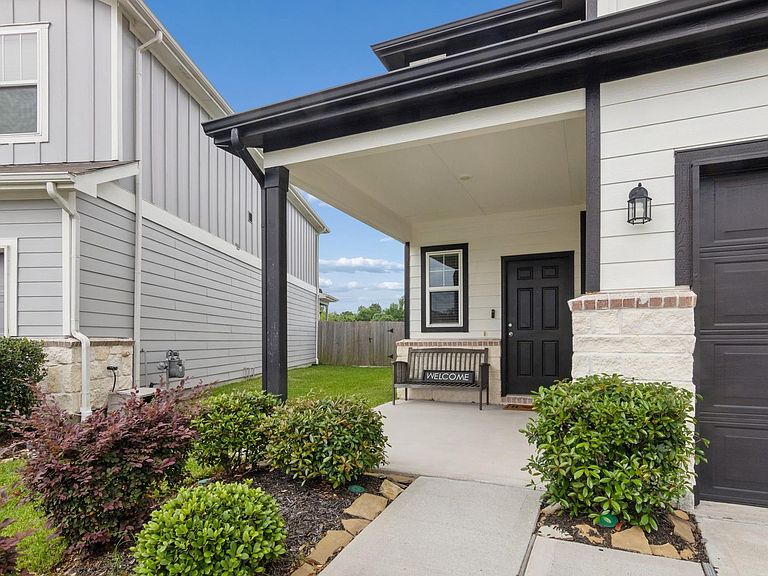
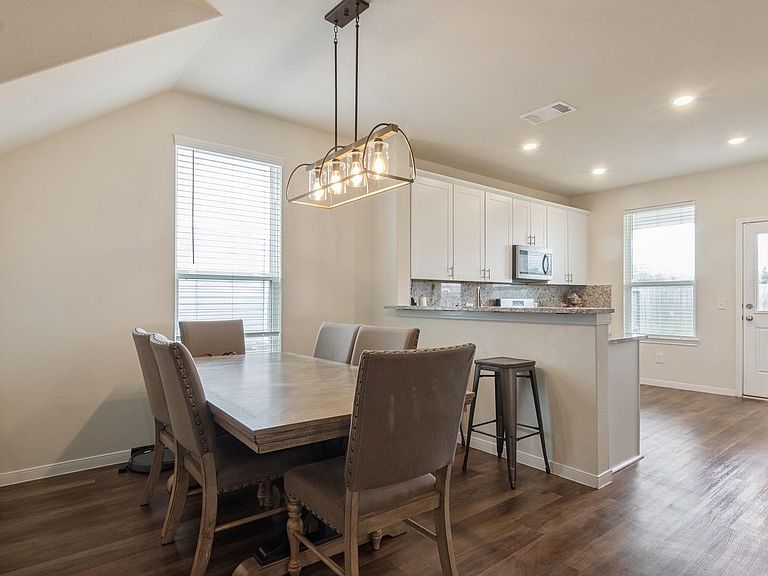
Built in 2020 and thoughtfully designed for modern Texas living, this 4-bedroom, 3-bath home in the friendly, family-oriented Retreat at Champions Landing offers over 2,000 square feet of move-in ready space. The open layout flows easily from a spacious kitchen to the family room, while a dedicated gameroom upstairs gives everyone their own space. A bedroom and full bath on the main floor adds flexibility for guests or a home office. Enjoy your backyard without rear neighbors, a covered patio, and a 2-car garage. Zoned to Klein ISD. Easy access to 249, Beltway 8, and everything Champions has to offer.
Getting Around
26
 Car-Dependent
29
 Some Transit
38
 Somewhat Bikeable
Schools
7/10
5/10
8/10
Construction
Condition
- Year built: 2020
Materials
- Foundation: Slab
- Roof: Composition
- Construction materials: Vinyl Siding
Type & Style
- Home type: SingleFamily
- Architectural style: Traditional
- Property subType: Single Family Residence
Interior
Appliances
- Appliances included: Disposal,Electric Oven,Microwave,Gas Range,Dishwasher
- Laundry features: Electric Dryer Hookup,Gas Dryer Hookup,Washer Hookup
Bedroom
- Level: Second
- Dimensions: 0x0
Bedroom
- Level: First
- Dimensions: 0x0
Bedroom
- Level: Second
- Dimensions: 0x0
Bedrooms & Bathrooms
- Bedrooms: 4
- Bathrooms: 3
- Full bathrooms: 2
- 1/2 bathrooms: 1
Features
- Formal Entry/Foyer,High Ceilings,1 Bedroom Down - Not Primary BR,3 Bedrooms Up,En-Suite Bath,Primary Bed - 2nd Floor,Walk-In Closet(s)
- Flooring: Carpet,Laminate
- Number of fireplaces: 1
- Fireplace features: Electric,Decorative
- Fireplace: Yes
Heating & Cooling
- Heating features: Electric,Natural Gas,Solar
- Cooling features: Ceiling Fan(s),Electric,Solar Assisted
Interior Area
- Total structure area: 2,082
- Total interior livable area: 2,082 sqft
Primary Bedroom
- Level: Second
- Dimensions: 0x0
Property
Details
- Parcel number: 1411990010049
Features
- Stories: 2
- Patio & porch: Covered
- Fencing: Back Yard
Lot
- Lot size: 4,582 sqft
- Features: Subdivided,0 Up To 1/4 Acre
Parking
- Total spaces: 2
- Parking features: Attached,Garage Door Opener
- Has garage: Yes
- Attached garage spaces: 2
- Covered spaces: 2