


23823 Silver Liriope Ln, Katy, TX, 77493
About This Home
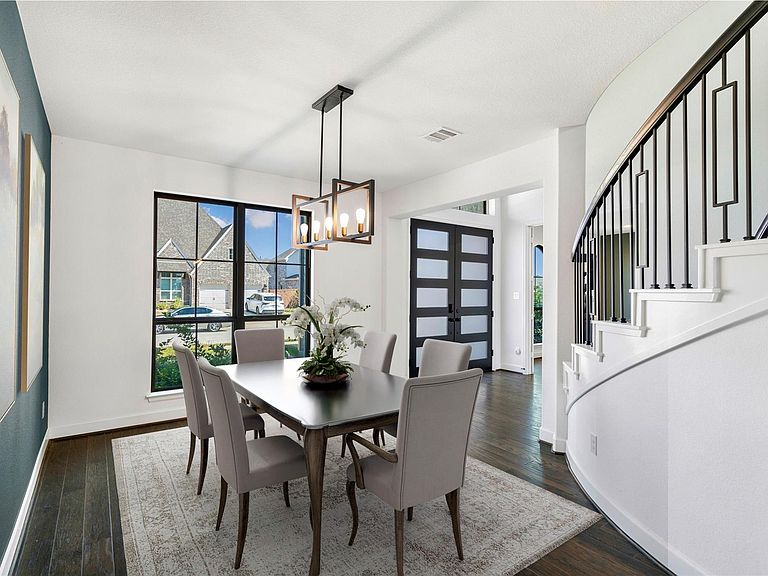
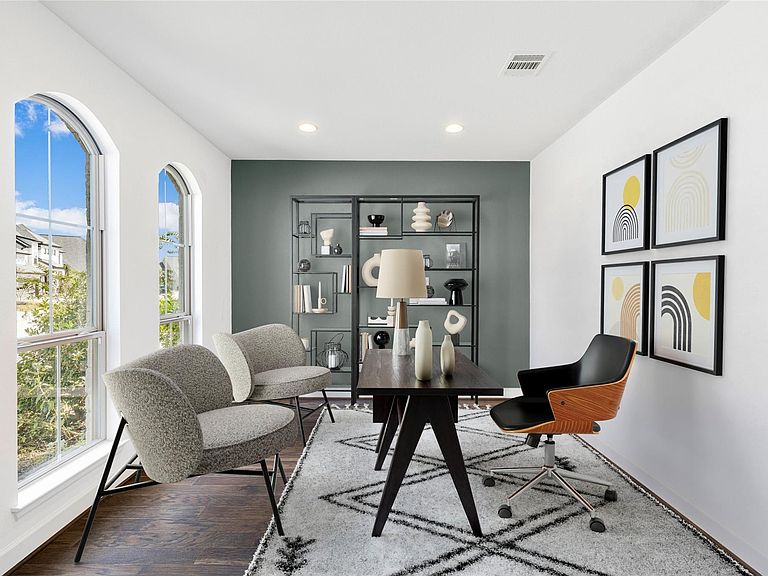
Now is your chance to own a meticulously cared for, water-front, Perry home in the sought after community of Elyson in Katy TX. Upon entering the home you will notice a spacious modern open floor-plan featuring 5 bedrooms, 4.5 bathrooms lined with many features. Some of the homes features include neutral paint, hard flooring in main living area, a chefs kitchen with expansive cabinetry, stainless steel appliances and quartz counter tops, a grand staircase with iron railing, custom lighting, a cozy fire place over looking the living room, light inviting windows throughout, a large media room, a private study, flex space and more! The primary bedroom is attached to a tranquil ensuite sure to impress with dual sinks and vanities, soaking tub, walk in shower and walk in closet. Sitting on a large lot the home overlooks the community lake. Elyson offers many amenities such as club house, gym, pools, walking trails, parks, dog park, miles of walking paths, pickleball courts and more!
Getting Around
 Car-Dependent
 Very Limited Transit
 Somewhat Bikeable
Schools
Construction
Condition
- Year built: 2021
Materials
- Foundation: Slab
- Roof: Composition
- Construction materials: Blown-In Insulation,Brick,Cement Siding,Wood Siding
Other
- Builder name: Perry Homes
Type & Style
- Home type: SingleFamily
- Architectural style: Traditional
- Property subType: Single Family Residence
Interior
Appliances
- Appliances included: Disposal,Gas Oven,Microwave,Gas Cooktop,Dishwasher
- Laundry features: Electric Dryer Hookup,Gas Dryer Hookup,Washer Hookup
Bedrooms & Bathrooms
- Bedrooms: 5
- Bathrooms: 5
- Full bathrooms: 4
- 1/2 bathrooms: 1
Features
- Formal Entry/Foyer,High Ceilings,En-Suite Bath,Primary Bed - 1st Floor,Walk-In Closet(s)
- Window features: Insulated/Low-E windows
- Flooring: Carpet,Tile
- Number of fireplaces: 1
- Fireplace: Yes
Heating & Cooling
- Heating features: Natural Gas
- Cooling features: Ceiling Fan(s),Electric,Zoned
Interior Area
- Total structure area: 3,675
- Total interior livable area: 3,675 sqft
Kitchen
- Features: Kitchen Island,Kitchen open to Family Room,Pantry,Pots/Pans Drawers,Soft Closing Drawers,Under Cabinet Lighting,Walk-in Pantry
Master Bathroom
- Features: Primary Bath: Double Sinks,Primary Bath: Separate Shower,Primary Bath: Soaking Tub,Secondary Bath(s): Tub/Shower Combo
Property
Details
- Parcel number: 1418800020018
Features
- Stories: 2
- Patio & porch: Covered,Porch
- Exterior features: Sprinkler System
- Fencing: Back Yard
- Has view: Yes
- View description: Water
- Has water view: Yes
- Water view: Water
- On waterfront: Yes
- Waterfront features: Pond
Lot
- Lot size: 8,899 sqft
- Features: Greenbelt,Waterfront,0 Up To 1/4 Acre
Parking
- Total spaces: 3
- Parking features: Attached,Tandem
- Has garage: Yes
- Attached garage spaces: 3
- Covered spaces: 3