


22802 Panaro River Dr, Katy, TX, 77449
About This Home
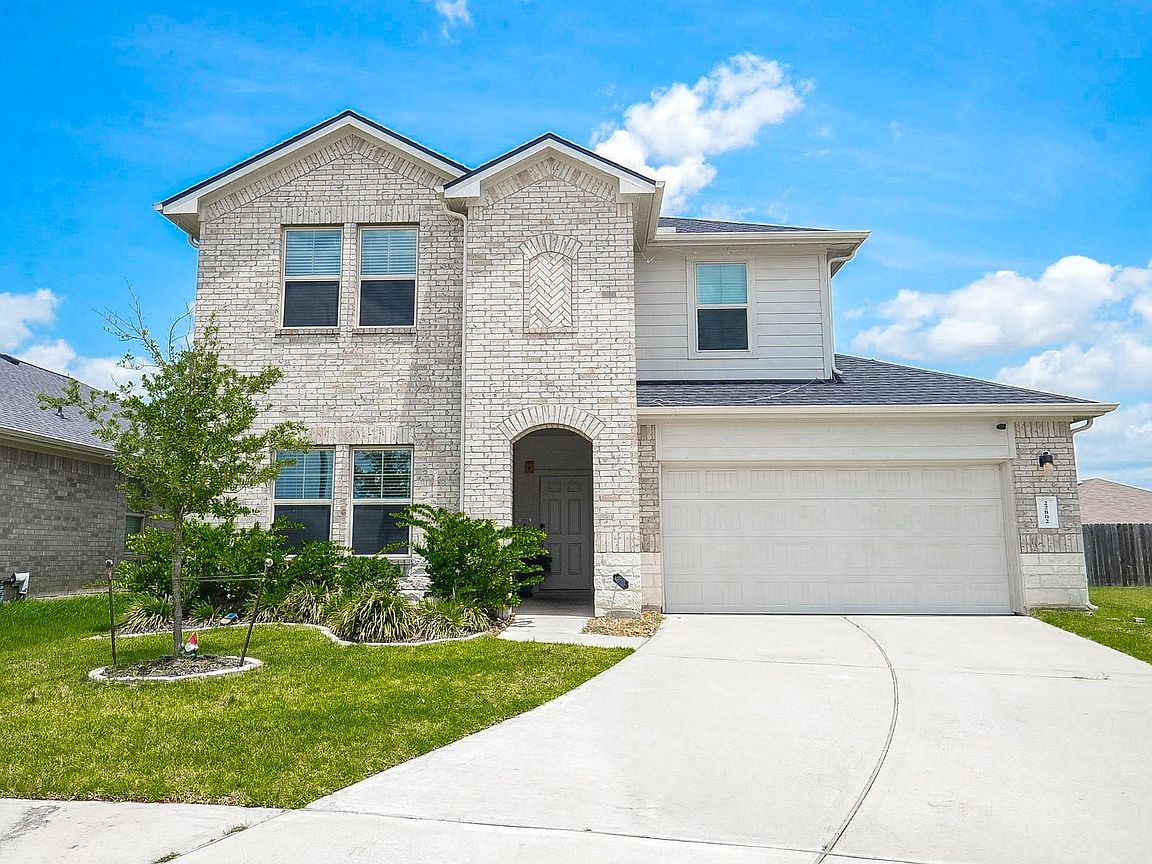
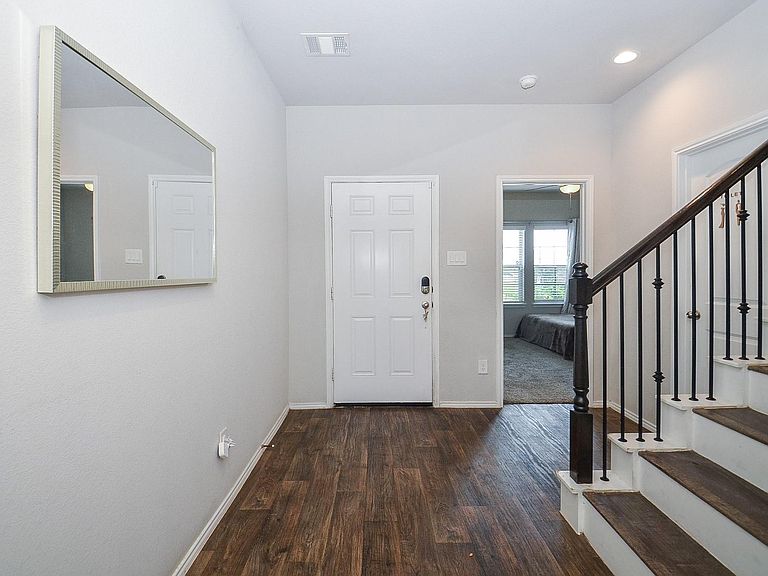
Welcome to this beautiful 4-bedroom, 3-bathroom home located on a quiet cul-de-sac in the desirable Ventana Lakes community. Designed with an open-concept floor plan, this home offers both comfort and functionality. The main floor features a spacious primary suite complete with dual vanities, a soaking tub, a separate shower, and a large walk-in closet. An additional secondary bedroom and a full bathroom downstairs provide the perfect setup for guests or a home office. Upstairs, you'll find a generous game room, two additional bedrooms, and a full bathroom, offering plenty of space for family or entertaining. Step outside to enjoy the huge backyard, ideal for outdoor gatherings, play, or relaxing. New Roof was installed April 2026. Zoned to the highly acclaimed Katy ISD, this home is conveniently located with easy access to shopping, dining, and major highways, making everyday living both comfortable and convenient.
Getting Around
 Car-Dependent
 Very Limited Transit
 Somewhat Bikeable
Schools
Construction
Condition
- Year built: 2020
Materials
- Foundation: Slab
- Roof: Composition
- Construction materials: Brick,Stone,Vinyl Siding
Type & Style
- Home type: SingleFamily
- Architectural style: Traditional
- Property subType: Single Family Residence
Interior
Appliances
- Appliances included: Disposal,Microwave,Gas Cooktop,Dishwasher
- Laundry features: Electric Dryer Hookup,Washer Hookup
Bedrooms & Bathrooms
- Bedrooms: 4
- Bathrooms: 3
- Full bathrooms: 3
Features
- Primary Bed - 1st Floor,Walk-In Closet(s)
- Flooring: Carpet,Laminate,Tile
Heating & Cooling
- Heating features: Electric
- Cooling features: Ceiling Fan(s),Electric
Interior Area
- Total structure area: 2,392
- Total interior livable area: 2,392 sqft
Kitchen
- Features: Breakfast Bar,Kitchen open to Family Room,Pantry,Walk-in Pantry
Master Bathroom
- Features: Full Secondary Bathroom Down,Primary Bath: Double Sinks,Primary Bath: Separate Shower,Primary Bath: Soaking Tub
Property
Details
- Parcel number: 1414760080041
Features
- Stories: 2
- Patio & porch: Covered
- Fencing: Full
Lot
- Lot size: 8,533 sqft
- Features: Cul-De-Sac,Subdivided,0 Up To 1/4 Acre
Parking
- Total spaces: 2
- Parking features: Attached,Additional Parking
- Has garage: Yes
- Attached garage spaces: 2
- Covered spaces: 2