


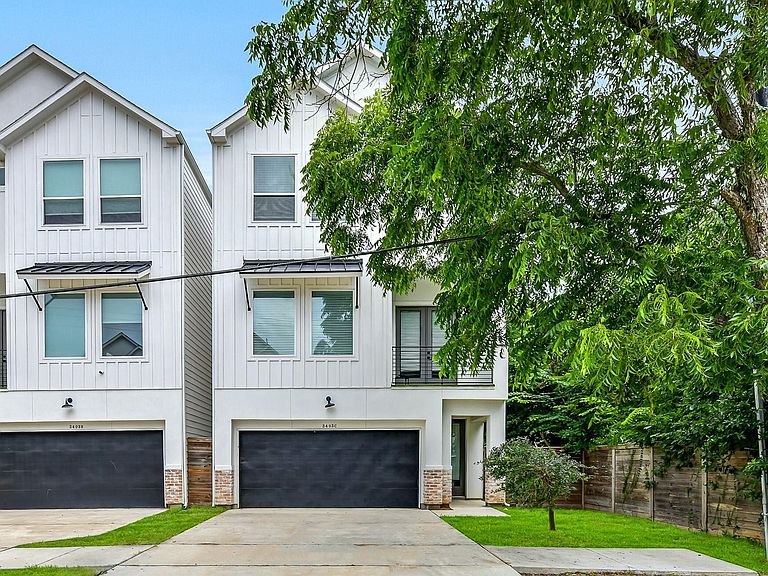


3403 Daphne St #C, Houston, TX, 77021
3beds
4baths
1,755sqft
$350,000
$199price/sqft
$3,032/moest. monthly cost
$121,280/yrincome needed
About This Home
Contemporary freestanding home ideally located in the Medical Center area, just minutes from the Museum District, Hermann Park, NRG, Downtown & more. This 3 story home offers an open-concept layout, 3 bedrooms, 3.5 baths, high ceilings, engineered wood flooring, quartz countertops, shaker-style cabinetry & more. The primary suite boasts a luxurious bath that includes a freestanding soaking tub, oversized glass-enclosed shower & a dual-sink vanity. Outdoors, enjoy a 2nd story balcony & fenced backyard. 2 car attached garage with a private driveway.
Getting Around
70
 Very Walkable
45
 Some Transit
59
 Bikeable
Schools
6/10
4/10
5/10
Construction
Condition
- Year built: 2022
Materials
- Foundation: Slab
- Roof: Composition
- Construction materials: Cement Siding,Stucco
Type & Style
- Home type: SingleFamily
- Architectural style: Contemporary
- Property subType: Single Family Residence
Interior
Appliances
- Appliances included: Microwave
Bedrooms & Bathrooms
- Bedrooms: 3
- Bathrooms: 4
- Full bathrooms: 3
- 1/2 bathrooms: 1
Features
- High Ceilings,1 Bedroom Down - Not Primary BR,En-Suite Bath,Primary Bed - 3rd Floor,Walk-In Closet(s)
- Flooring: Carpet,Tile,Wood
Heating & Cooling
- Heating features: Natural Gas
- Cooling features: Electric
Interior Area
- Total structure area: 1,755
- Total interior livable area: 1,755 sqft
Kitchen
- Features: Breakfast Bar,Kitchen Island,Kitchen open to Family Room,Pantry
Master Bathroom
- Features: Full Secondary Bathroom Down,Half Bath,Primary Bath: Double Sinks,Primary Bath: Separate Shower,Primary Bath: Soaking Tub
Property
Details
- Parcel number: 1442600010001
- Special condition: Real Estate Owned
Features
- Stories: 3
- Exterior features: Balcony
- Fencing: Back Yard
Lot
- Lot size: 2,051 sqft
- Features: Subdivided,0 Up To 1/4 Acre
Parking
- Total spaces: 2
- Parking features: Attached
- Has garage: Yes
- Attached garage spaces: 2
- Covered spaces: 2