


916 JENNY LEIGH TRL, Bulverde, TX, 78163
About This Home
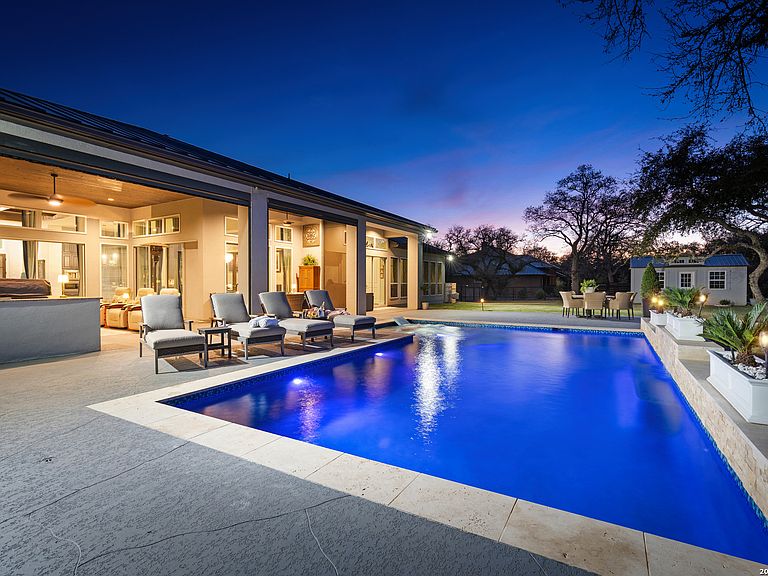
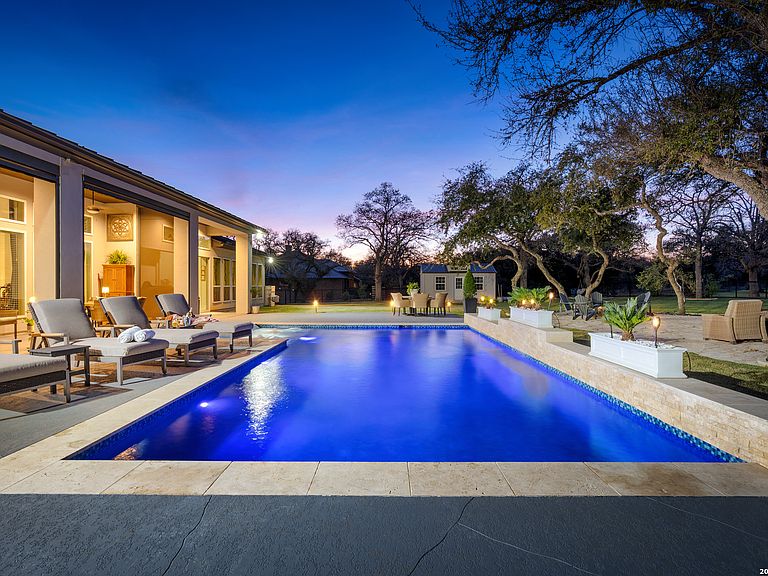
Welcome to a truly exceptional, custom-built Multi-Generational estate in the prestigious gated enclave of Belle Oaks Ranch-where timeless elegance meets modern luxury on a breathtaking 1.14-acre homesite framed by majestic heritage oak trees. From the moment you arrive, this architectural masterpiece commands attention. Step through grand double doors into an expansive, light-filled interior defined by soaring 14-foot ceilings, impeccable craftsmanship, and a seamless open-concept design curated for both refined living and elevated entertaining. At the heart of the home, the grand living space flows effortlessly into the outdoors through dramatic dual panoramic sliding glass walls, creating a true indoor-outdoor lifestyle experience. The extended screened patio-offering both covered and open-air spaces-features a fully equipped outdoor kitchen, setting the stage for unforgettable gatherings year-round. The gourmet chef's kitchen is nothing short of extraordinary, designed to impress at every turn. Showcasing custom double-stacked cabinetry, striking granite surfaces, and an oversized 5.5' x 11' island, this space is anchored by premium Bertazzoni appliances, including double gas wall ovens, a 48" six-burner gas range with an oversized griddle, and a built-in refrigerator wall complemented by a Thermador coffee system and microwave. A dedicated bar with wine refrigeration and ice maker further enhances the home's effortless entertaining appeal, while a fully outfitted walk-in pantry with prep station delivers both beauty and functionality. The private primary suite is a sanctuary of tranquility, offering direct outdoor access and a spa-inspired bath featuring an oversized walk-in shower and an expansive three-tier custom closet. Secondary bedrooms are generously proportioned, with most offering en-suite baths and walk-in closets, ensuring comfort and privacy for family and guests alike. A dedicated executive office provides a refined workspace, while the thoughtfully designed multi-generational wing includes its own living area, bedroom, en-suite bath, and walk-in closet-perfect for extended family or guests seeking independence. Step outside to your personal resort. The professionally landscaped grounds showcase a stunning custom pool with sun shelf and water features, surrounded by lush greenery for ultimate privacy and relaxation. Additional highlights include an oversized driveway, a 4-car garage with 8-foot doors and epoxy flooring, 4x6 construction for enhanced efficiency, and a drip irrigation system designed for low-maintenance luxury living. Residents of Belle Oaks Ranch enjoy exclusive access to resort-style amenities, including a clubhouse, pool, playground, tennis courts, pickleball, and basketball facilities-all just minutes from your doorstep. This is more than a home-it's a statement of lifestyle, design, and distinction, now paired with an extraordinary financial advantage that is rarely available.
Getting Around
 Car-Dependent
 Very Limited Transit
 Somewhat Bikeable
Schools
Construction
Condition
- Property condition: Pre-Owned
- Year built: 2021
Materials
- Foundation: Slab
- Roof: Metal
- Construction materials: Stone,Stucco
Other
- Builder name: Vintage Estate Builder
Type & Style
- Home type: SingleFamily
- Architectural style: Contemporary
- Property subType: Single Family Residence
Interior
Appliances
- Appliances included: Cooktop,Built-In Oven,Microwave,Range,Gas Cooktop,Disposal,Dishwasher,Water Softener Owned,Gas Water Heater,Plumb for Water Softener,Double Oven
- Laundry features: Main Level,Laundry Room
Bedroom2
- Area: 240
Bedroom3
- Area: 196
Bedroom4
- Area: 156
Bedroom5
- Area: 168
Bedrooms & Bathrooms
- Bedrooms: 5
- Bathrooms: 5
- Full bathrooms: 4
- 1/2 bathrooms: 1
Dining Room
- Area: 270
Features
- Two Living Area,Liv/Din Combo,Eat-in Kitchen,Two Eating Areas,Kitchen Island,Pantry,Study/Library,Florida Room,Game Room,Utility Room Inside,High Ceilings,Open Floorplan,High Speed Internet,All Bedrooms Downstairs,Telephone,Walk-In Closet(s),Master Downstairs,Ceiling Fan(s),Chandelier,Solid Counter Tops,Custom Cabinets
- Window features: Window Coverings
- Flooring: Ceramic Tile,Other
- Number of fireplaces: 1
- Fireplace features: One,Living Room
- Fireplace: Yes
Heating & Cooling
- Heating features: Central,Zoned,2 Units,Natural Gas
- Cooling features: Two Central,Zoned,Whole House Fan
Interior Area
- Total interior livable area: 4,332 sqft
Kitchen
- Area: 320
Living Room
- Area: 552
Master Bathroom
- Features: Shower Only,Separate Vanity
- Area: 176
Master Bedroom
- Features: Walk-In Closet(s),Full Bath
- Area: 304
Office
- Area: 182
Property
Details
- Parcel number: 100073014900
Features
- Levels: One
- Stories: 1
- Private pool: Yes
- Pool features: In Ground,Community
- Patio & porch: Patio,Covered
- Exterior features: Barbecue,Sprinkler System,Rain Gutters
- Residential vegetation: Mature Trees
Lot
- Lot size: 1.14 Acres
Parking
- Total spaces: 4
- Parking features: Four or More Car Garage,Garage Door Opener
- Has garage: Yes
- Attached garage spaces: 4
- Covered spaces: 4
Climate Risk is Financial Risk
Every home has a financial story beyond the listing price. Below, you’ll see the climate risks that could affect this property — and in Bills & Affordability, how those risks may influence repairs, insurance, utilities, and long-term value.
Biggest Threats for This Home
- Inland Flooding

- Lightning

- Tornado

- Winter Weather

- Cold Wave

- Hail

- Heat Wave

- Strong Wind

- Wildfire

How This Home’s Risks Compare
FEMA Declared Disasters Across Texas Counties
Understanding the Costs
Financial advisors generally recommend spending no more than 30% of your gross household income on housing costs. In practice, many households stretch to 35% or beyond — especially in high-cost markets.
Estimated Costs Today
| Monthly | Annual | |
|---|---|---|
| Mortgage | $8,216 | $98,592 |
| Home Insurance * | $618 | $7,416 |
| Property Taxes | $396 | $4,752 |
| Electricity | $475 | $5,708 |
| Total | $9,705 | $116,460 |
Income You'd Need if You Spent...
Texas FAIR Plan Programs
How Costs Could Change Over Time
Climate risk is quickly impacting all of the major home ownership costs. Adjust the growth rates and percentage of income spent on housing below to see how your housing costs could change over the next 10 years — and what income you'd need to keep up.
Comparing Against the Market
Price Per Sq Ft
vs Other Active Listings
Avg $/sqft
vs Homes Sold Last Month
Median $/sqft
Current Market Trends
Median Price Per Square Foot
The median price per square foot of homes sold in this area each month. Compare this to this listing's price per square foot to gauge whether the home is priced in line with recent sales.
Historicals for This Listing
Zestimate History ($/sqft)
Price History
| Date | Event | Price |
|---|---|---|
| 2026-04-24 | Listed for sale | $1,750,000 |
 View on Zillow