



388 E Faust St, New Braunfels, TX, 78130
About This Home
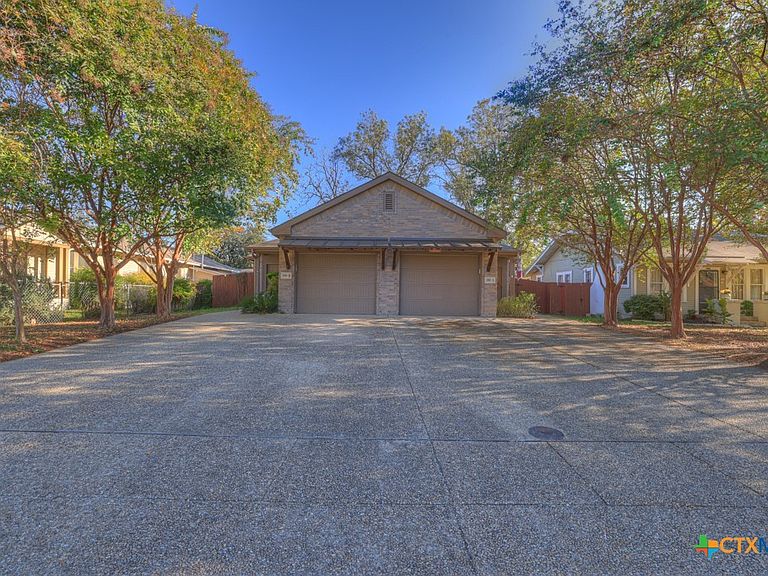
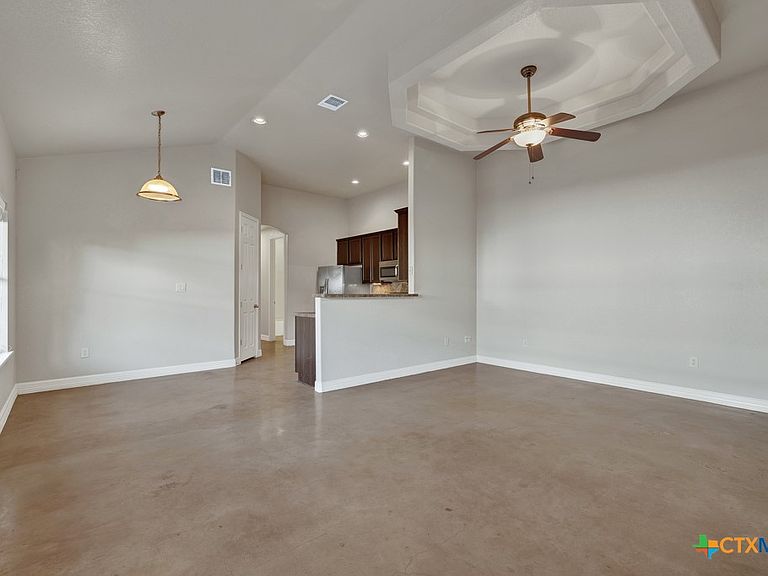
Exceptional investment opportunity just moments from the iconic Faust Street Bridge and the Guadalupe River in one of New Braunfels’ most desirable and rapidly growing areas. Whether you’re looking to expand your real estate portfolio, live in one unit while generating income from the other, or capitalize on the area’s strong rental demand, this duplex offers outstanding flexibility and potential. Each unit features 3 bedrooms, 2 full bathrooms, approximately 1,080 square feet, vaulted ceilings, stained concrete floors, and an open-concept layout designed for easy living and low-maintenance ownership. All appliances convey, making this a truly turnkey opportunity for investors and owner-occupants alike. Residents will enjoy private fenced backyards, covered patios, and individual one-car garages, providing the privacy and conveniences typically found in single-family homes. Located just minutes from downtown New Braunfels, restaurants, shopping, entertainment, river recreation, and major commuter routes, this property offers an unbeatable combination of location and functionality. Opportunities like this are increasingly rare, own a well-maintained duplex in one of Texas’ most popular tourism destinations with multiple paths to profitability. Schedule your private showing today and discover why investors continue to target the Faust Street corridor for long-term growth and income potential.
Getting Around
 Somewhat Walkable
 Very Limited Transit
 Somewhat Bikeable
Schools
Construction
Condition
- Property condition: Resale
- Year built: 2011
Materials
- Foundation: Slab
- Roof: Composition,Shingle
- Construction materials: Masonry
Type & Style
- Home type: MultiFamily
- Architectural style: Traditional
- Property subType: Duplex,Multi Family,Multi Family
Interior
Appliances
- Appliances included: Dishwasher,Electric Range,Disposal,Refrigerator,Some Electric Appliances
- Laundry features: Washer Hookup,Electric Dryer Hookup,Inside,Main Level,Laundry Room
Bedrooms & Bathrooms
- Bedrooms: 3
- Bathrooms: 2
Features
- All Bedrooms Down,Ceiling Fan(s),High Ceilings,Tub Shower,Vanity,Walk-In Closet(s),Breakfast Bar,Eat-in Kitchen,Kitchen/Family Room Combo,Kitchen/Dining Combo,Pantry
- Window features: Double Pane Windows
- Flooring: Concrete,Painted/Stained
- Fireplace features: None
- Attic: Access Only
Heating & Cooling
- Heating features: Central,Electric
- Cooling features: Central Air,Electric,1 Unit
Interior Area
- Total interior livable area: 1,080 sqft
Property
Accessibility
- Accessibility features: None
Details
- Parcel number: 441626
- Attached to another structure: Yes
Features
- Levels: One
- Stories: 1
- Pool features: None
- Patio & porch: Covered,Patio
- Exterior features: Covered Patio
- Fencing: Back Yard,Privacy,Wood
- Has view: Yes
- View description: None
- Waterbody name: None
Lot
- Lot size: 8,999 sqft
Parking
- Total spaces: 1
- Parking features: Attached,Door-Single,Garage Faces Front,Garage
- Has garage: Yes
- Attached garage spaces: 1
- Covered spaces: 1