


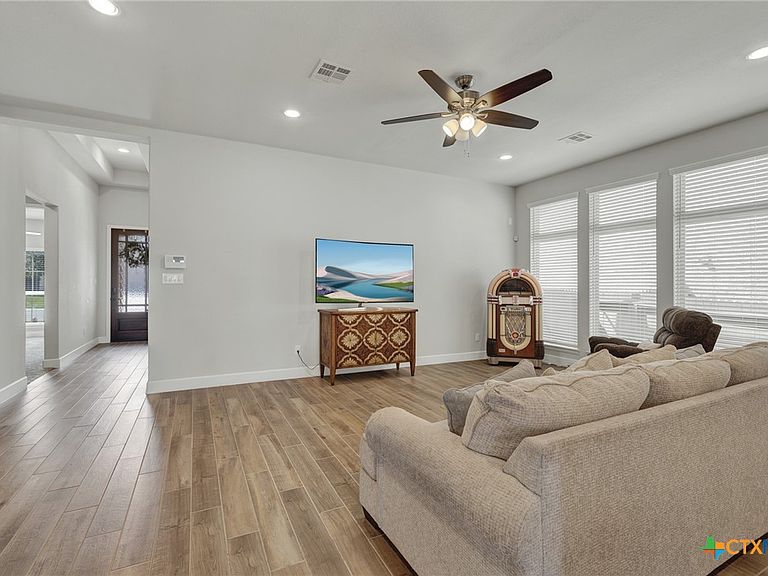
3121 Nister, New Braunfels, TX, 78130
About This Home
Welcome to 3121 Nister in beautiful New Braunfels, Texas! This 4 year old, 3 bedroom, 2 bathroom home offers the perfect blend of comfort, style, and Hill Country charm. Inside, you'll find a dedicated office that's ideal for working from home, a separate dining room for hosting family and friends, and a spacious, open layout designed for everyday living. The gorgeous kitchen is the chef's kiss with gas cooking and the beautiful glass tile mosaic backsplash. The real showstopper is the peaceful greenbelt and Alligator Creek Trails behind the home, offering beautiful Hill Country and pond views and added privacy with no rear neighbors. Whether you're enjoying your morning coffee or unwinding at sunset, the backyard provides a relaxing place to take in the scenery. Conveniently located across the street from Oak Creek Elementary and with HEB Plus, shopping, Gruene and everything New Braunfels has to offer just a short drive away, this home is the perfect combination of location, functionality, and scenic beauty. Don't miss this opportunity!
Getting Around
 Car-Dependent
 Very Limited Transit
 Somewhat Bikeable
Schools
Construction
Condition
- Property condition: Resale
- Year built: 2022
Materials
- Foundation: Slab
- Roof: Composition,Shingle
- Construction materials: Masonry
Other
- Builder name: Perry
Type & Style
- Home type: SingleFamily
- Architectural style: Traditional
- Property subType: Single Family Residence
Interior
Appliances
- Appliances included: Dishwasher,Gas Cooktop,Disposal,Gas Range,Gas Water Heater,Refrigerator,Water Heater,Washer,Some Gas Appliances,Built-In Oven,Cooktop,Microwave,Water Softener Owned
- Laundry features: Washer Hookup,Electric Dryer Hookup,Inside,Main Level,Laundry Room,Laundry Tub,Sink
Bedroom2
- Level: Main
- Dimensions: 11x12
Bedroom3
- Level: Main
- Dimensions: 12x10
Bedrooms & Bathrooms
- Bedrooms: 3
- Bathrooms: 2
- Full bathrooms: 2
Dining Room
- Level: Main
- Dimensions: 12x10
Entry Foyer
- Level: Main
- Dimensions: 12x15
Features
- All Bedrooms Down,Ceiling Fan(s),Carbon Monoxide Detector,Dining Area,Separate/Formal Dining Room,Entrance Foyer,Eat-in Kitchen,Granite Counters,Garden Tub/Roman Tub,High Ceilings,Home Office,MultipleDining Areas,Recessed Lighting,Split Bedrooms,Storage,Smart Home,Separate Shower,Smart Thermostat,Vanity,Wired for Data,Walk-In Closet(s)
- Window features: Window Treatments
- Flooring: Carpet,Ceramic Tile
- Fireplace features: None
- Attic: Storage Only
Heating & Cooling
- Heating features: Natural Gas
- Cooling features: Electric,1 Unit
Interior Area
- Total interior livable area: 2,096 sqft
Kitchen
- Level: Main
- Dimensions: 12x16
Laundry
- Level: Main
- Dimensions: 7x10
Living Room
- Level: Main
- Dimensions: 23x16
Master Bathroom
- Level: Main
- Dimensions: 15x15
Master Bedroom
- Level: Main
- Dimensions: 14x17
Office
- Level: Main
- Dimensions: 11x10
Property
Details
- Parcel number: 446024
Features
- Levels: One
- Stories: 1
- Pool features: Cabana,Community,In Ground
- Patio & porch: Covered,Deck,Porch
- Exterior features: Deck,Porch,Rain Gutters
- Fencing: Back Yard,Full,Wood
- Has view: Yes
- View description: Meadow,Pond,Creek/Stream,Seasonal View
- Has water view: Yes
- Water view: Pond,Creek/Stream
- Waterbody name: Creek-Seasonal,Fields,Pond/Stock Tank
Lot
- Lot size: 5,662 sqft
Parking
- Total spaces: 2
- Parking features: Garage
- Has garage: Yes
- Attached garage spaces: 2
- Covered spaces: 2