
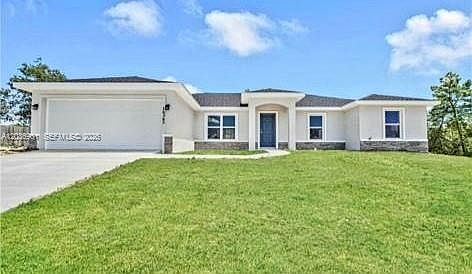
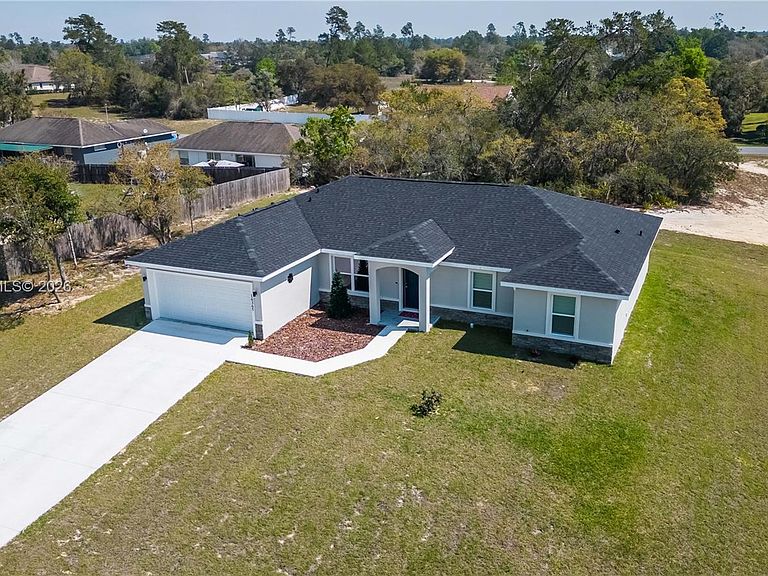
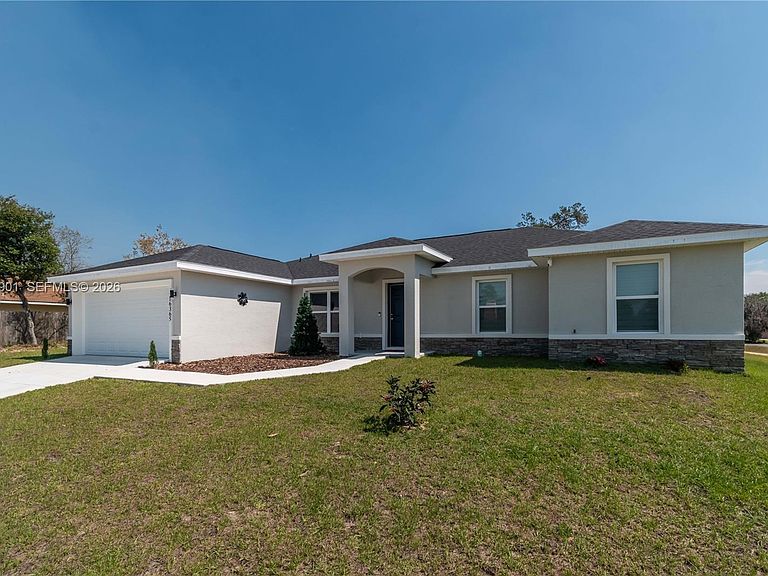


16365 SW 47th Ter, Ocala, FL, 34473
About This Home
Elevated above the surrounding landscape, this exceptional 2022-built residence offers the perfect combination of modern elegance and everyday functionality. Featuring 4 bedrooms, 3 bathrooms, and a thoughtfully designed layout, the home showcases granite countertops, stainless steel appliances, a wine cooler, and upgraded luxury vinyl plank flooring throughout the bedrooms. There are no carpets, all floors are vinyl plank all bathrooms have been updated with glass doors. The private primary suite serves as a relaxing sanctuary, highlighted by a designer barn door and spacious accommodations. A desirable split floor plan with a Jack-and-Jill bath enhances convenience for family and guests alike. Whether hosting gatherings or enjoying quiet evenings at home, the seamless flow between living spaces creates an inviting atmosphere. Ideally situated in Marion Oaks with easy access to Ocala's amenities, parks, and recreational destinations, this home is a standout opportunity you won't want to miss. Owner is motivated and offering $15K towards buyers closing costs .
Getting Around
 Car-Dependent
 No Nearby Transit
 Somewhat Bikeable
Schools
Construction
Condition
- Year built: 2022
Materials
- Foundation: Slab
- Roof: Shingle
- Construction materials: Concrete Block Construction
Type & Style
- Home type: SingleFamily
- Property subType: Single Family Residence
Interior
Appliances
- Appliances included: Dishwasher,Disposal,Dryer,Electric Range,Electric Water Heater,Microwave,Refrigerator,Self Cleaning Oven,Washer
- Laundry features: Laundry Room
Bedrooms & Bathrooms
- Bedrooms: 4
- Bathrooms: 3
- Full bathrooms: 3
Features
- Other,Split Bedroom,Vaulted Ceiling(s),Walk-In Closet(s)
- Flooring: Vinyl
Heating & Cooling
- Heating features: Central
- Cooling features: Ceiling Fan(s),Central Air
Interior Area
- Total structure area: 2,458
- Total interior livable area: 1,790 sqft
Property
Details
- Parcel number: 8005075418
- Zoning: R1
Features
- Stories: 1
- Entry location: First Floor Entry
- Pool features: R30-No Pool/No Water
- Patio & porch: Open Porch
- Exterior features: Lighting,Room For Pool
- Has view: Yes
- View description: None
Lot
- Lot size: 0.34 Acres
- Features: 1/4 To Less Than 1/2 Acre Lot
Parking
- Total spaces: 2
- Parking features: Driveway,Guest,Garage Door Opener
- Has garage: Yes
- Attached garage spaces: 2
- Covered spaces: 2
- Has uncovered spaces: Yes