



7258 Parchment Cir, Ruther Glen, VA, 22546
About This Home
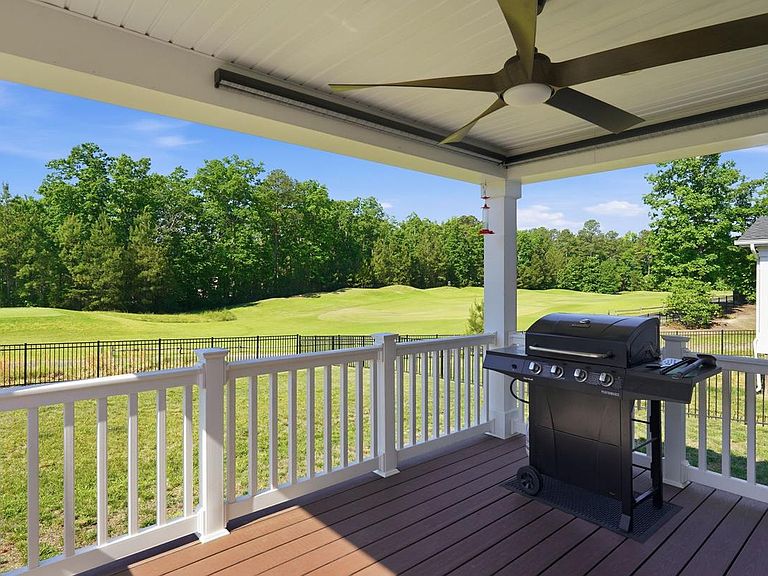
Enjoy easy living in the sought-after Pendleton golf course community, a like-new neighborhood perfect for first-time homebuyers or those looking to downsize and enjoy a more relaxed lifestyle. Designed for comfortable main-level living, this home features an open layout ideal for everyday living and entertaining. The kitchen offers granite countertops, stainless steel appliances, modern hardware, recessed lighting, plenty of cabinet space, and a large island with seating that opens to the living room. Ceiling fans in the living room and bedrooms add comfort throughout the home. The formal dining room at the front of the home is filled with natural light and also offers flexibility for a home office or additional sitting area. The secondary bedroom can easily function as a guest room or office space. The primary suite features cozy carpeting, a spacious closet, and an en suite bathroom with a stall shower. A glass slider off the living room leads to the covered Trex deck with a ceiling fan, overlooking the partially fenced wrought iron backyard with scenic views of the golf course, rolling hills, and tree line beyond. The unfinished basement offers endless possibilities for future expansion, including additional living space, a bedroom, bathroom, gym, or recreation area to fit your needs. The home also features a whole-house water filtration system as well as a reverse osmosis system for added convenience and peace of mind. Residents of Pendleton enjoy access to an impressive list of amenities including the 18-hole championship golf course, disc golf course, swimming pool, playgrounds, sports fields, walking trails, dog park, and more, offering activities and recreation for a variety of lifestyles. Conveniently located near I-95 and Route 1, with easy access to Fredericksburg, Richmond, and Fort A.P. Hill.
Getting Around
 Car-Dependent
 Very Limited Transit
 Somewhat Bikeable
Schools
Construction
Condition
- Year built: 2021
Materials
- Foundation: Block
- Roof: Composition
- Construction materials: Vinyl Siding,Brick
Other
- Builder model: Aruba Bay
- Builder name: Ryan Homes
Type & Style
- Home type: SingleFamily
- Architectural style: Ranch/Rambler
- Property subType: Single Family Residence
Interior
Appliances
- Appliances included: Microwave,Dishwasher,Disposal,Dryer,Washer,Cooktop,Refrigerator,Ice Maker,Freezer,Electric Water Heater
Basement
- Area: 0
Basement
- Has basement: Yes
- Basement: Unfinished,Rough Bath Plumb
Bedrooms & Bathrooms
- Bedrooms: 2
- Bathrooms: 2
- Full bathrooms: 2
- Main level bathrooms: 2
- Main level bedrooms: 2
Features
- Bathroom - Stall Shower,Bathroom - Tub Shower,Bathroom - Walk-In Shower,Breakfast Area,Ceiling Fan(s),Dining Area,Entry Level Bedroom,Primary Bath(s),Walk-In Closet(s)
- Finished area below ground: 0
- Finished area above ground: 1,190
Heating & Cooling
- Heating features: Heat Pump,Electric
- Cooling features: Central Air,Electric
Interior Area
- Total structure area: 1,190
- Total interior livable area: 1,190 sqft
Property
Accessibility
- Accessibility features: None
Details
- Parcel number: 52G12202
- Zoning: PMUD
- Special condition: Standard
Features
- Levels: One
- Stories: 1
- Pool features: Community
- Patio & porch: Porch,Deck
- Has view: Yes
- View description: Golf Course
Lot
- Lot size: 6,726 sqft
- Features: Backs to Trees,Front Yard,Landscaped,Level
Parking
- Total spaces: 2
- Parking features: Garage Faces Front,Garage Door Opener,Attached,On Street
- Has garage: Yes
- Attached garage spaces: 2
- Covered spaces: 2
- Has uncovered spaces: Yes