

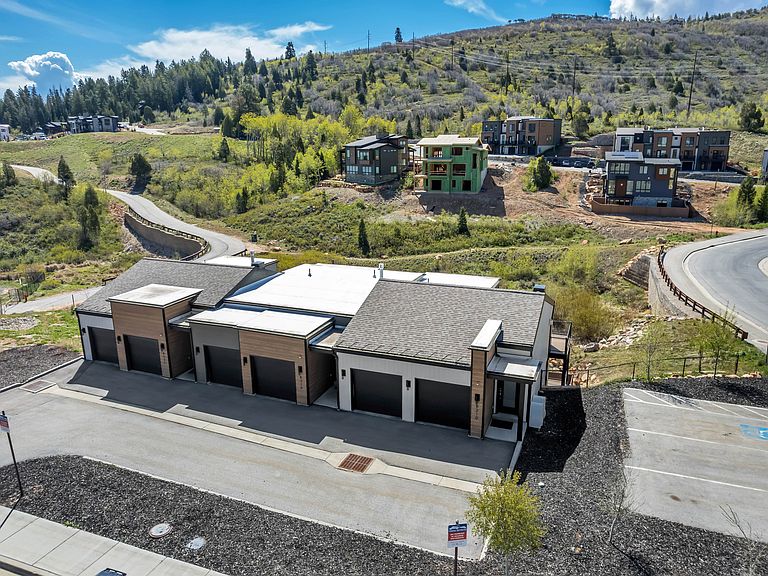


8210 N Toll Creek Ln, Park City, UT, 84098
About This Home
***HUGE PRICE IMPROVEMENT!!!*** Experience the best of Park City living in this beautifully designed end unit home with open views and no neighbors at the back. Featuring an open-concept layout, abundant natural light, and neutral tones throughout. Whether you're looking for a full-time residence, vacation getaway, or investment opportunity, this property offers incredible versatility and potential. Located in a desirable Discovery Ridge community close to world-class skiing, hiking and biking trails, golf courses, dining and shopping, Park City Mountain Resort, Deer Valley, and year-round entertainment. The garage is equipped with an electric vehicle charging station for added convenience. Offered completely furnished, this turnkey home is ready to enjoy from day one!
Getting Around
 Car-Dependent
 Very Limited Transit
 Somewhat Bikeable
Schools
Construction
Condition
- Property condition: Blt./Standing
- Year built: 2019
Materials
- Roof: Membrane
- Construction materials: Composition,Metal Siding,Other
Notable Dates
- Major remodel year: 2019
Type & Style
- Home type: Townhouse
- Property subType: Townhouse
Interior
Appliances
- Appliances included: Dryer,Microwave,Refrigerator,Washer,Disposal,Gas Oven,Gas Range
Basement
- Has basement: Yes
- Basement: Daylight,Walk-Out Access
Bedrooms & Bathrooms
- Bedrooms: 2
- Bathrooms: 3
- Full bathrooms: 2
- 1/2 bathrooms: 1
- Partial bathrooms: 1
- Main level bedrooms: 1
Features
- Separate Bath/Shower,Walk-In Closet(s),Granite Counters
- Window features: Blinds,Drapes
- Flooring: Carpet,Tile,Vinyl
- Number of fireplaces: 1
- Fireplace: Yes
- Finished area below ground: 586
- Finished area above ground: 1,239
Heating & Cooling
- Heating features: Forced Air,Central
- Cooling features: Central Air
Interior Area
- Total structure area: 1,825
- Total interior livable area: 1,825 sqft
Master Bedroom
- Level: First
Property
Details
- Parcel number: DR1117
- Zoning description: Single-Family, Short Term Rental Allowed
Features
- Stories: 3
- Patio & porch: Patio,Open Patio
- Fencing: Full
- Has view: Yes
- View description: Mountain(s),Water
- Has water view: Yes
- Water view: Water
- Topography of land: Terrain Grad Slope
Lot
- Lot size: 1,742 sqft
- Features: Corner Lot,Secluded,Gentle Sloping
- Lot size dimensions: 0.0 x 0.0 x 0.0
Parking
- Total spaces: 2
- Parking features: Garage - Attached
- Has garage: Yes
- Attached garage spaces: 2
- Covered spaces: 2