


8680 Empire Club Dr #13, Park City, UT, 84060
About This Home
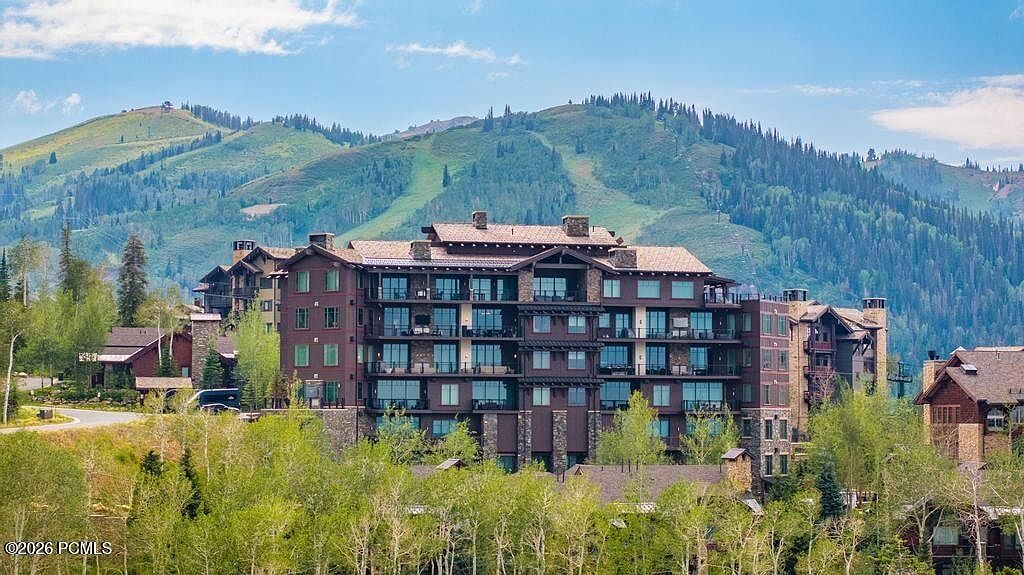
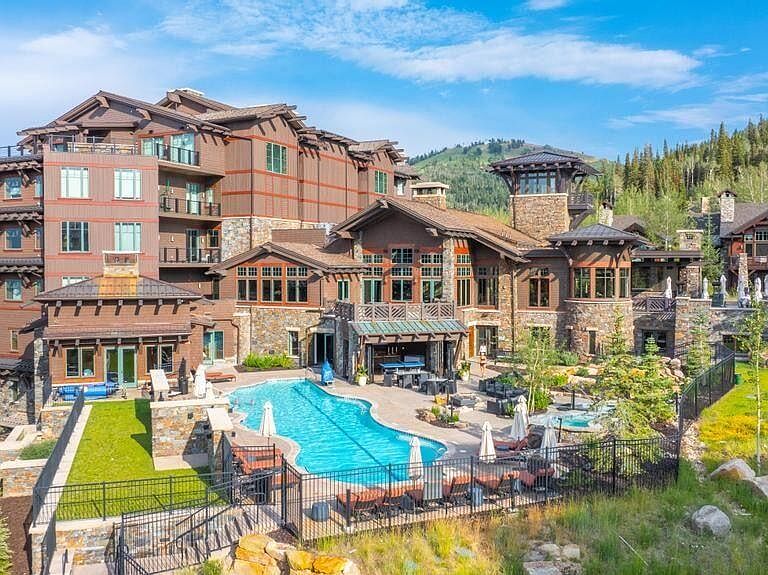
Perched atop The Residences at The Tower in the heart of Deer Valley's coveted Empire Pass, this extraordinary residence presents one of the rarest ownership opportunities in all of Deer Valley. Here, exceptional architecture, breathtaking natural beauty, and world-class service converge in a way that simply cannot be replicated. Walls of glass frame an awe-inspiring 180-degree panorama spanning the Uinta Mountains, the mountain valley below, and Deer Valley's iconic ski terrain. These ever-changing vistas become an integral part of the home's design, while expansive outdoor living spaces provide the perfect setting to experience every sunrise, snowfall, and season from an unrivaled vantage point. Originally constructed to an exceptional standard, Tower Residence 13 has been thoughtfully elevated through a collection of bespoke enhancements. Every curated designer detail - from the sophisticated lighting plan to the stunning floor-to-ceiling custom bar and impeccable custom finishes - reflects an extraordinary level of craftsmanship and intentional design rarely found in mountain residences. Just an elevator ride away, The Tower Club delivers Deer Valley's signature white-glove lifestyle with private ski valet, seamless ski-in/ski-out access, exceptional dining, owners' lounges, spa amenities, and attentive service that transforms every day on the mountain into an effortless experience. An available Talisker Club membership expands this exceptional lifestyle far beyond the slopes. Members enjoy exclusive access to four distinctive private club venues, and the renowned Tuhaye golf community overlooking the Jordanelle Reservoir. More than an exceptional residence, this is a legacy property where timeless architecture, panoramic views, impeccable craftsmanship, and one of Deer Valley's most prestigious addresses come together with an unmatched four-season lifestyle to create an extraordinary mountain retreat for generations to come.
Getting Around
 Car-Dependent
 Very Limited Transit
 Somewhat Bikeable
Schools
Construction
Condition
- Year built: 2021
Materials
- Foundation: Slab,Concrete Perimeter
- Roof: Metal,Shingle
- Construction materials: Stone,Wood Siding,Concrete
Type & Style
- Home type: Condo
- Architectural style: Mountain Contemporary
- Property subType: Condominium
Interior
Appliances
- Appliances included: Dishwasher,Disposal,Freezer,Microwave,Oven,Refrigerator,Washer
Bedrooms & Bathrooms
- Bedrooms: 5
- Bathrooms: 6
- Full bathrooms: 5
- 1/2 bathrooms: 1
Features
- Storage,High Ceilings,Kitchen Island,Main Level Master Bedroom,Pantry
- Flooring: Tile,Wood
- Fireplace features: Gas
- Fireplace: Yes
Heating & Cooling
- Heating features: Boiler,Heat Pump,Zoned
- Cooling features: Central Air
Interior Area
- Total structure area: 4,303
- Total interior livable area: 4,303 sqft
Property
Accessibility
- Accessibility features: ADA Accessible
Details
- Parcel number: Rtower13
- Other equipment: Media System - Prewired,Thermostat - Programmable
Features
- Pool features: Association
- Exterior features: Balcony,Gas BBQ Stubbed,Ski Storage
- Has spa: Yes
- Spa features: Private,Association
- Has view: Yes
- View description: Mountain(s),Ski Area,Valley
Lot
- Lot size: 435.60 sqft
- Features: Gentle Sloping,Near Public Transit
Parking
- Total spaces: 1
- Parking features: Assigned,Heated Garage,Guest,Heated Driveway
- Has garage: Yes
- Attached garage spaces: 1
- Covered spaces: 1
- Has uncovered spaces: Yes