



646 Road 138, Cheyenne, WY, 82007
About This Home
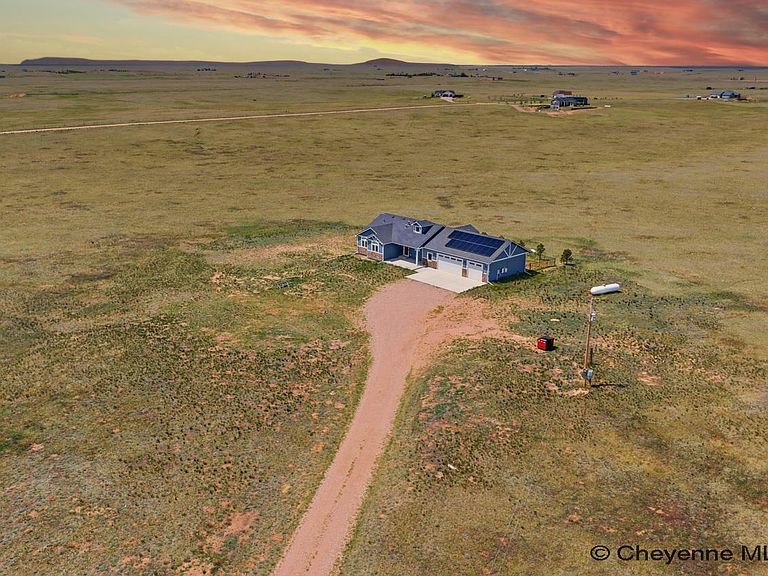
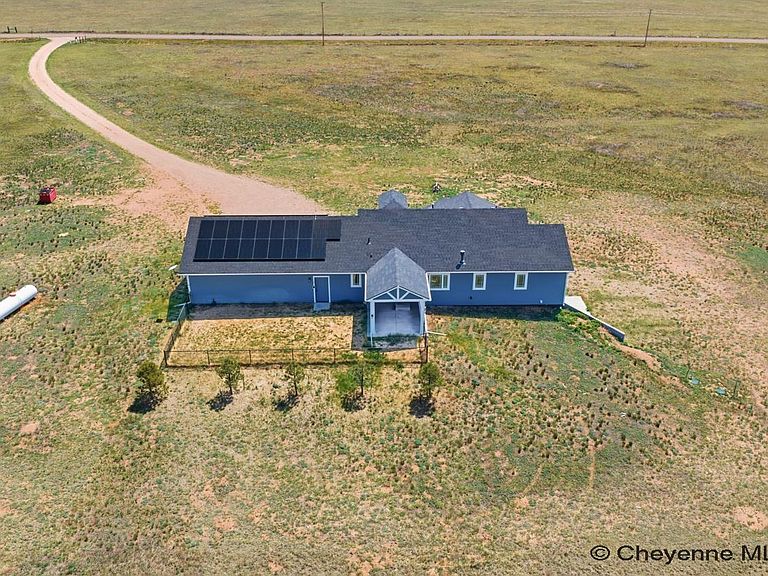
Features abound in this amazing rural home situated on 35 acres just 20 minutes SE of Cheyenne. Enjoy the wide open views in all directions, pavement all the way to the driveway, and more than enough room for a future shop, barn or riding arena. Favorable covenants allow for livestock and shooting of firearms. The fantastic open floor plan is highlighted by not just one amazing primary bedroom, but one on each level! Even better, both of them offer walk in closets and large attached bathrooms featuring heated floors. The walkout basement has plenty of open entertaining space as well as a handy storage room with built in shelving. For additional storage space, there is an oversized three-car garage which also holds a solar powered, whole home battery backup system. After batteries are fully charged, the additional power is fed back in to the grid and you receive that credit back on your power bill. No more worries about power outages or high power bills! Don't miss the shooting range located on the west end of the property too! Schedule your showing today.
Getting Around
 Car-Dependent
 Very Limited Transit
 Somewhat Bikeable
Schools
Construction
Condition
- Year built: 2022
Materials
- Roof: Composition/Asphalt
- Construction materials: Wood/Hardboard,Stone
Type & Style
- Home type: SingleFamily
- Architectural style: Ranch
- Property subType: Rural Residential,Residential
Interior
Appliances
- Appliances included: Dishwasher,Disposal,Dryer,Microwave,Range,Refrigerator,Washer
- Laundry features: Main Level
Basement
- Area: 1516
Basement
- Has basement: Yes
- Basement: Walk-Out Access,Partially Finished
Bathroom1
- Features: Full
- Level: Main
Bathroom2
- Features: Full
- Level: Main
Bathroom3
- Features: Full
- Level: Basement
Bedroom2
- Level: Main
- Area: 110
Bedroom3
- Level: Main
- Area: 130
Bedroom4
- Level: Basement
- Area: 182
Bedrooms & Bathrooms
- Bedrooms: 4
- Bathrooms: 3
- Full bathrooms: 3
- Main level bathrooms: 2
Features
- Den/Study/Office,Vaulted Ceiling(s),Walk-In Closet(s),Main Floor Primary,Granite Counters
- Flooring: Tile,Luxury Vinyl
- Number of fireplaces: 1
- Fireplace features: One,Gas
- Fireplace: Yes
- Finished area above ground: 1,608
Heating & Cooling
- Heating features: Forced Air,Propane
- Cooling features: Central Air
Interior Area
- Total structure area: 3,124
- Total interior livable area: 3,124 sqft
Master Bedroom
- Level: Main
- Area: 195
Property
Accessibility
- Accessibility features: None
Details
- Parcel number: 13641740000300
- Other equipment: Satellite Dish
- Exclusions: N
Features
- Patio & porch: Patio
- Exterior features: Dog Run
- Fencing: Back Yard
Lot
- Lot size: 35 Acres
- Features: Native Plants
Parking
- Total spaces: 3
- Parking features: 3 Car Attached,Garage Door Opener
- Has garage: Yes
- Attached garage spaces: 3
- Covered spaces: 3