


19A Edinburgh Lane, Manchester, NJ, 08759
2beds
2baths
1,486sqft
$325,000
$219price/sqft
$2,588/moest. monthly cost
$103,520/yrincome needed
About This Home
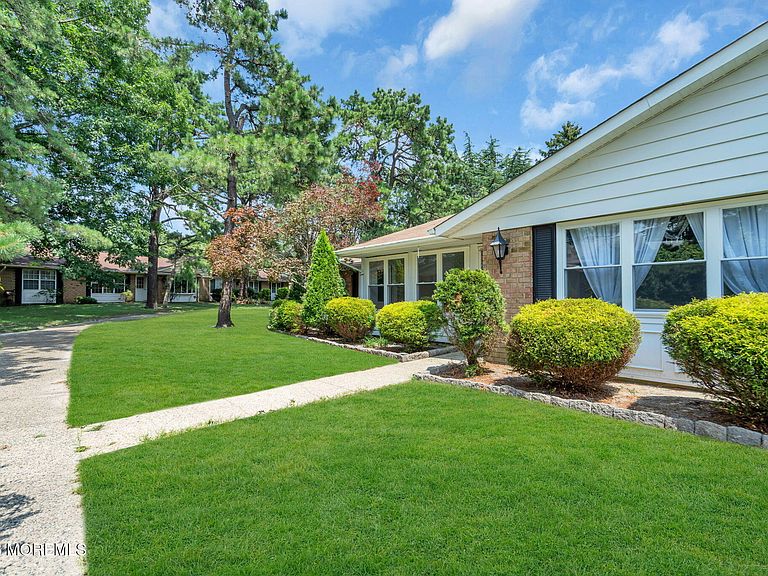
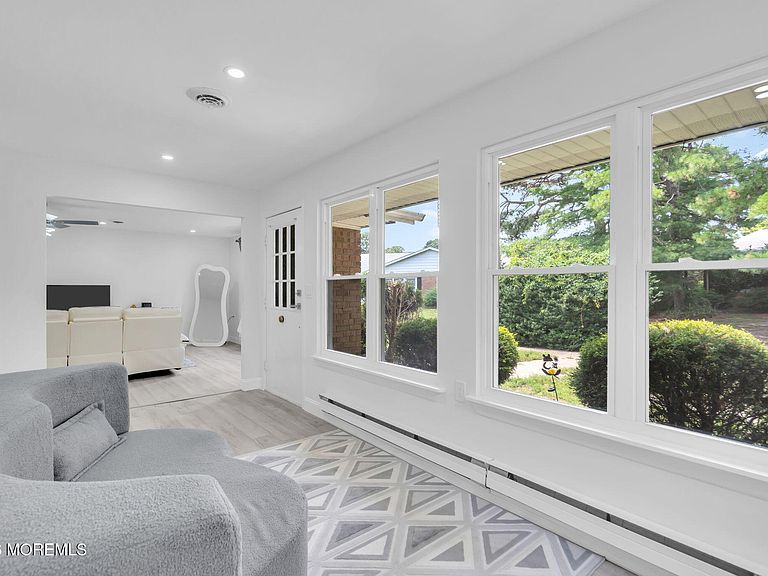
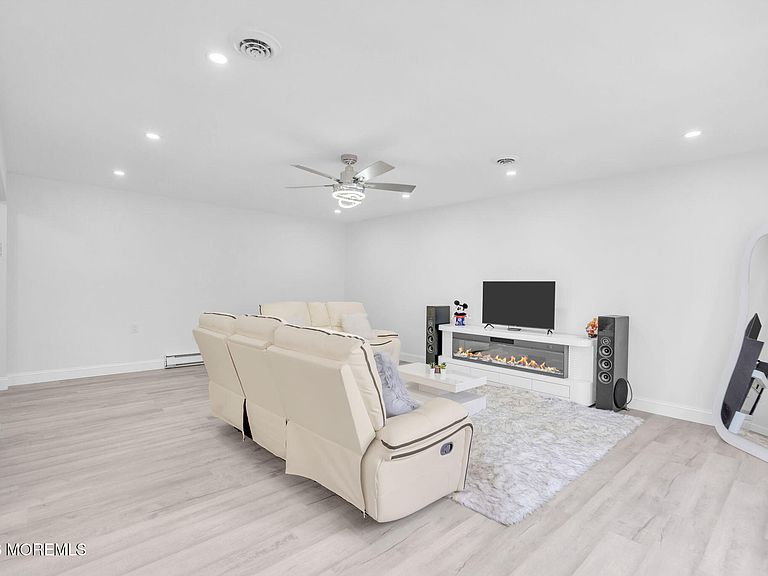
This is a coming soon listing and can't be shown until Sunday, 8/02. Welcome to this beautifully renovated Regency model in a sought-after 55+ community, where comfort, style, and convenience come together. This move-in-ready home features two spacious bedrooms, a bright and inviting sunroom, a generous living area perfect for entertaining or relaxing, and an attached garage for added convenience. Thoughtfully updated throughout, this home offers easy, low-maintenance living in a peaceful, friendly, and active community. Whether you're enjoying your morning coffee in the sunroom or taking advantage of the neighborhood's amenities and social activities, this charming home is the perfect place to enjoy your next chapter.
Getting Around
4
 Car-Dependent
0
 Very Limited Transit
43
 Somewhat Bikeable
Schools
4/10
4/10
3/10
Construction
Condition
- Year built: 1973
Materials
- Construction materials: Brick
Type & Style
- Home type: SingleFamily
- Property subType: Adult Community
Interior
Basement
- Basement: None
Bathroom
- Area: 52.65
- Dimensions: 8.1 x 6.5
Bathroom
- Area: 46.4
- Dimensions: 5.8 x 8
Bedroom
- Area: 162.14
- Dimensions: 13.4 x 12.1
Bedroom
- Area: 214.56
- Dimensions: 14.4 x 14.9
Bedrooms & Bathrooms
- Bedrooms: 2
- Bathrooms: 2
- Full bathrooms: 2
Dining Room
- Area: 140.39
- Dimensions: 10.1 x 13.9
Features
- Wall Mirror,Recessed Lighting
- Flooring: Vinyl
- Attic: Pull Down Stairs
Foyer
- Area: 120.15899999999999
- Dimensions: 16.9 x 7.11
Heating & Cooling
- Heating features: Baseboard
- Cooling features: Central Air
Interior Area
- Total structure area: 1,486
- Total interior livable area: 1,486 sqft
Kitchen
- Area: 110.11
- Dimensions: 9.1 x 12.1
Living Room
- Area: 331.27
- Dimensions: 15.7 x 21.1
Property
Details
- Parcel number: 1900038140029201
- Attached to another structure: Yes
- Zoning description: Residential
Features
- Stories: 1
- Topography of land: Level
Lot
- Lot size: 6,098 sqft
Parking
- Total spaces: 1
- Parking features: Garage - Attached
- Has garage: Yes
- Attached garage spaces: 1
- Covered spaces: 1