


1230 E 567th Road, Willard, MO, 65781
About This Home
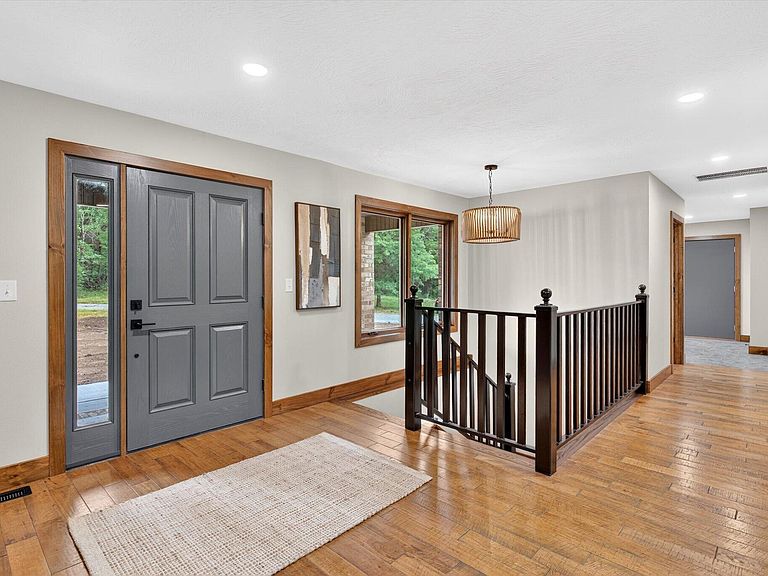
Experience the perfect blend of rustic elegance and modern luxury in this exceptional all-brick estate on 20 breathtaking acres, just minutes from Springfield in the highly sought-after Marion C. Early School District. Built in 2019, this custom home offers approximately 5,248 sq ft. of beautifully designed living space with a walkout basement, mature timber, and abundant wildlife, where deer and turkey are frequent visitors. Featuring 6 bedrooms, 3.5 bathrooms, and an oversized 3-car garage, this home was thoughtfully designed for both everyday living and entertaining. The chef's kitchen is the centerpiece of the home, showcasing an impressive oversized island, high-end appliances, custom cabinetry, a spacious walk-in pantry, and an open-concept layout that flows seamlessly into the main living area. The luxurious primary suite offers private deck access, while the expansive covered deck is also accessible from the living room, creating the perfect place to enjoy your morning coffee or unwind while overlooking your private wooded retreat. The finished walkout basement expands your living space with spacious family room centered around a cozy wood-burning fireplace, an additional living area, abundant storage, and an oversized flex room that can serve as a bedroom, bunk room, home gym, playroom, or media room.Whether you're entertaining, enjoying peaceful evening surrounded by nature, or exploring your own wooded acreage, this property offers a lifestyle few homes can match. Combining timeless craftsmanship, modern amenities, and unmatched privacy, this one-of-a-kind estate delivers the best of luxury country living while remaining just a short drive from Springfield's shopping, dining, and medical facilities. Rarely does a property of this caliber become available.
Getting Around
 Car-Dependent
 Very Limited Transit
 Somewhat Bikeable
Schools
Construction
Condition
- Year built: 2019
Materials
- Roof: Asphalt
- Construction materials: Brick
Type & Style
- Home type: SingleFamily
- Architectural style: Craftsman
- Property subType: Single Family Residence
Interior
Appliances
- Appliances included: Electric Cooktop,Pot Filler,Propane Water Heater,Instant Hot Water,Built-In Electric Oven,Microwave,Refrigerator,Disposal,Dishwasher
- Laundry features: Main Level,W/D Hookup
Basement
- Has basement: Yes
- Basement: Walk-Out Access,Finished,Interior Entry,Bath/Stubbed,Full
Bedrooms & Bathrooms
- Bedrooms: 6
- Bathrooms: 4
- Full bathrooms: 3
- 1/2 bathrooms: 1
Features
- Wet Bar,Soaking Tub,Granite Counters,Walk-In Closet(s),Walk-in Shower
- Window features: Shutters,Double Pane Windows
- Flooring: Tile,Wood
- Fireplace features: Living Room,Electric,Basement,Wood Burning,Rock
- Fireplace: Yes
- Attic: Access Only:No Stairs
- Finished area below ground: 2,600
- Finished area above ground: 2,648
Heating & Cooling
- Heating features: Zoned,Heat Pump Dual Fuel,Central,Fireplace(s),Electric,Propane
- Cooling features: Central Air,Ceiling Fan(s),Heat Pump
Interior Area
- Total structure area: 5,248
- Total interior livable area: 5,248 sqft
Property
Details
- Parcel number: 89190.112000000015.00
- Other equipment: None
Features
- Levels: One
- Stories: 1
- Patio & porch: Covered,Front Porch,Rear Porch,Deck
- Exterior features: Rain Gutters
- Fencing: Barbed Wire
Lot
- Lot size: 20 Acres
- Features: Acreage
Parking
- Total spaces: 4
- Parking features: Garage - Attached
- Has garage: Yes
- Attached garage spaces: 4
- Covered spaces: 4