


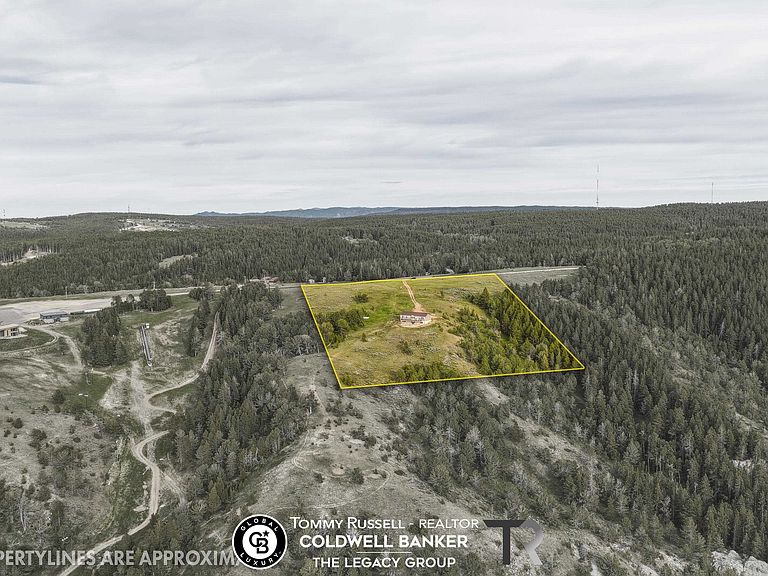


2606 Micro Rd, Casper, WY, 82601
About This Home
It does not get more Wyoming than this. Located right next to Hogadon Basin Ski Area, this 2021 built home sits on 10.6 acres. This home has beautiful views from every window and a deck that overlooks the City of Casper, a rare find! The main level features an open kitchen with a large island, a hidden walk-in pantry, and a living room with trayed ceilings and big windows that frame those views. The master suite opens directly to the upper deck, step outside every morning to that! The walk-out basement adds two oversized bedrooms, a second mini kitchen, two additional bathrooms, and beautiful maple wormwood wainscoting throughout. A paved road leads right to the gate. Properties like this don't come around often. Call Tommy at 307-267-7606 to schedule a showing.
Getting Around
 Car-Dependent
 Very Limited Transit
 Somewhat Bikeable
Schools
Construction
Condition
- Property condition: Existing-a house that someone has lived in
- Year built: 2021
Materials
- Foundation: Concrete Perimeter
- Roof: Architectural
- Construction materials: Frame-Lap
Type & Style
- Home type: SingleFamily
- Architectural style: Ranch
- Property subType: Single Family Residence
Interior
Appliances
- Appliances included: Dishwasher,Microwave,Range/Oven,Refrigerator
- Laundry features: Main Level
Basement
- Has basement: Yes
- Basement: Full,Walk-Out Access
Bedroom2
- Level: Main
Bedroom3
- Level: Main
Bedroom4
- Level: Basement
Bedroom5
- Level: Basement
Bedrooms & Bathrooms
- Bedrooms: 5
- Bathrooms: 4
- Main level bathrooms: 2
Dining Room
- Level: Main
Family Room
- Level: Basement
Features
- Walk-In Closet(s),Master Downstairs
- Window features: Double Pane Windows
- Flooring: Tile,Carpet,Luxury Vinyl
- Number of fireplaces: 1
- Fireplace features: One
- Fireplace: Yes
- Finished area above ground: 1,856
Heating & Cooling
- Heating features: Forced Air Gas
- Cooling features: None
Interior Area
- Total structure area: 3,712
- Total interior livable area: 3,712 sqft
Kitchen
- Level: Main
Living Room
- Level: Main
Property
Details
- Parcel number: 32791720100200
- Zoning description: Mr-2
Features
- Patio & porch: Covered,Deck
- Fencing: Barbed Wire
- Has view: Yes
- View description: Mountain(s)
Lot
- Lot size: 10.06 Acres
Parking
- Parking features: No Garage