



4748 Pontiac St, Mills, WY, 82644
About This Home
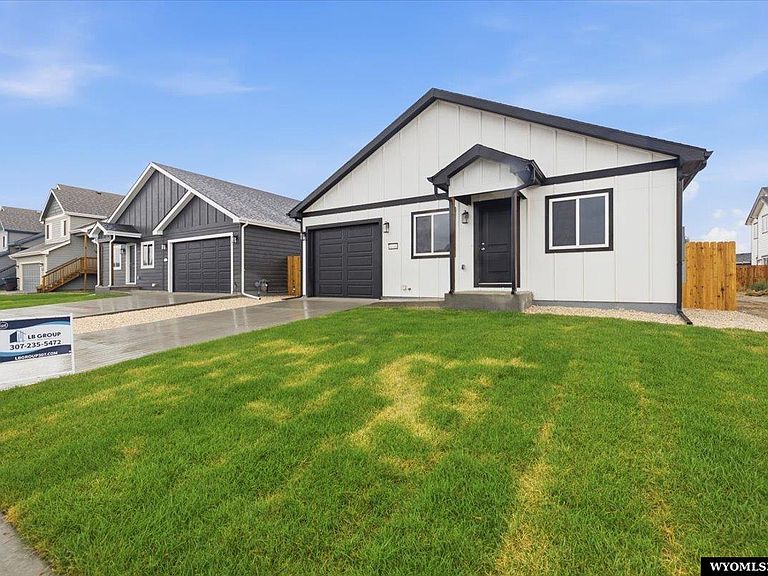
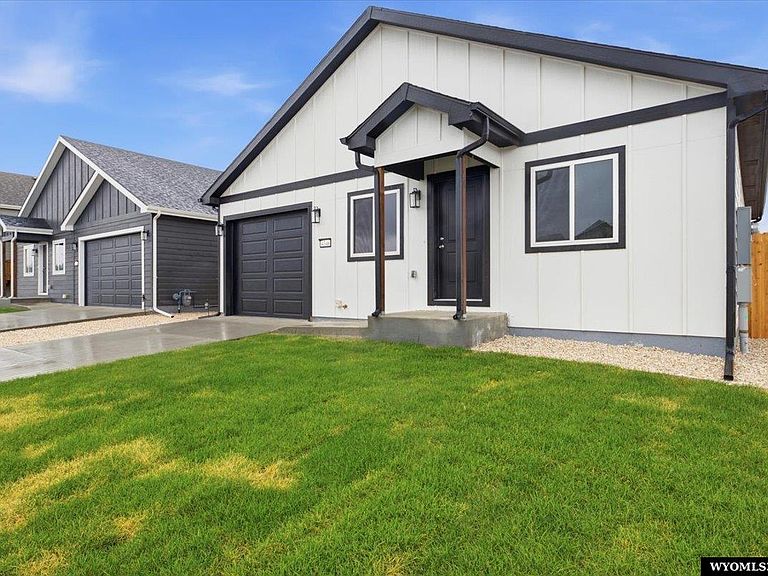
Welcome home to this stunning brand-new construction single-family home offering 1,035 sq ft of thoughtfully designed living space! This charming 2-bedroom, 1-bath residence perfectly blends modern style with everyday functionality. Step inside to discover a bright, open floor plan that seamlessly connects the living, dining, and kitchen areas — ideal for both relaxing and entertaining. The modern kitchen is a features contemporary finishes and fixtures that any home chef will love. The spacious primary suite offers a private retreat, while the second bedroom provides flexibility for guests, a home office, or whatever use fits your lifestyle. Built with energy efficiency in mind, this home is designed to keep utility costs low and comfort high year-round. The attached garage conveniently fits a Wyoming truck or SUV (27' deep with 10' wide door). Outside you'll find a fully fenced yard with fresh landscaping — ready for you to enjoy from day one. Why wait to build when this gem has it all? Estimated Completion August 2026. Skyline Construction is known for superior craftsmanship and the use of high-quality materials in every home and offer a wide variety of thoughtfully designed floor plans as well as fully customizable options to meet the unique needs of each homeowner. From foundation to finishes, Skyline homes are built with precision and care, featuring exceptional standard and energy-efficient systems. Skyline Construction delivers lasting value, style, and comfort in every project. Schedule your private tour today! Call or Text: Lisa 307-259-3631 Leslie: 307-315-2557
Getting Around
 Car-Dependent
 Very Limited Transit
 Somewhat Bikeable
Schools
Construction
Condition
- Property condition: New Construction
- New construction: Yes
- Year built: 2026
Materials
- Foundation: Concrete Perimeter
- Roof: Architectural
- Construction materials: Frame-Lap
Type & Style
- Home type: SingleFamily
- Architectural style: Ranch
- Property subType: Single Family Residence
Interior
Appliances
- Appliances included: Dishwasher,Disposal,Microwave,Range/Oven
- Laundry features: Main Level
Basement
- Basement: Crawl Space
Bedroom2
- Level: Main
Bedroom3
- Level: N/A
Bedroom4
- Level: N/A
Bedroom5
- Level: N/A
Bedrooms & Bathrooms
- Bedrooms: 2
- Bathrooms: 1
- Main level bathrooms: 1
Dining Room
- Level: Main
Family Room
- Level: N/A
Features
- Walk-In Closet(s),Master Downstairs
- Window features: Double Pane Windows,Thermo Windows
- Flooring: Carpet,Luxury Vinyl Planking
- Fireplace features: None
- Finished area above ground: 1,035
Heating & Cooling
- Heating features: Forced Air Gas
- Cooling features: Central Air
Interior Area
- Total structure area: 1,035
- Total interior livable area: 1,035 sqft
Kitchen
- Level: Main
Living Room
- Level: Main
Property
Details
- Parcel number: 33801223602000
- Zoning description: Plnd Unit Dev
Features
- Patio & porch: Patio
- Fencing: Wood
Lot
- Lot size: 4,948 sqft
- Features: Landscaped
Parking
- Total spaces: 1
- Parking features: Attached,Garage Door Opener
- Has garage: Yes
- Attached garage spaces: 1
- Covered spaces: 1