


906 Spring Valley Dr, Zelienople, PA, 16063
About This Home
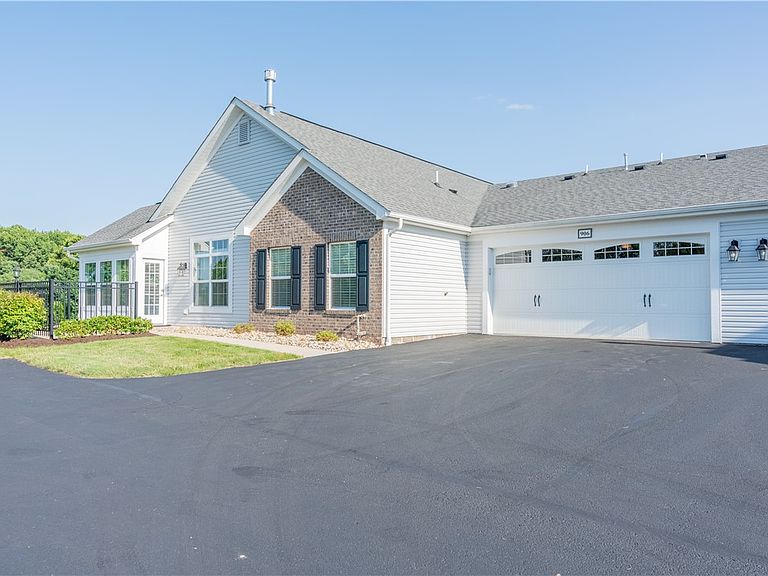
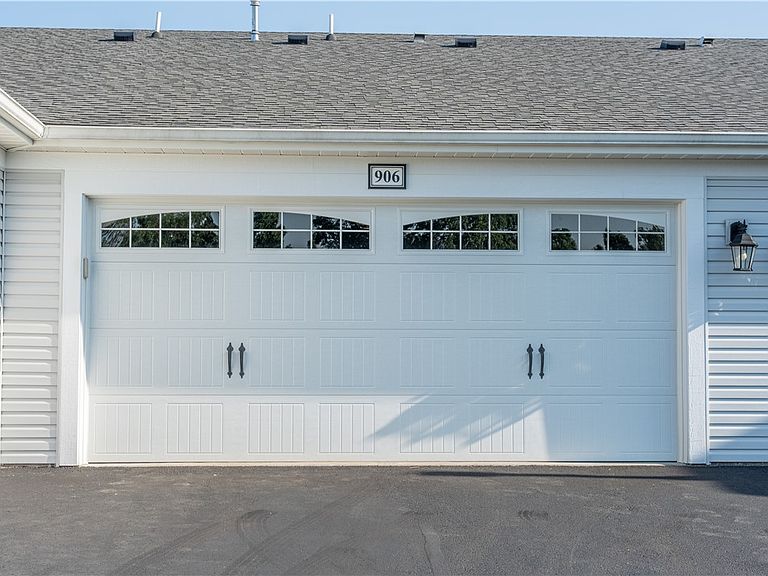
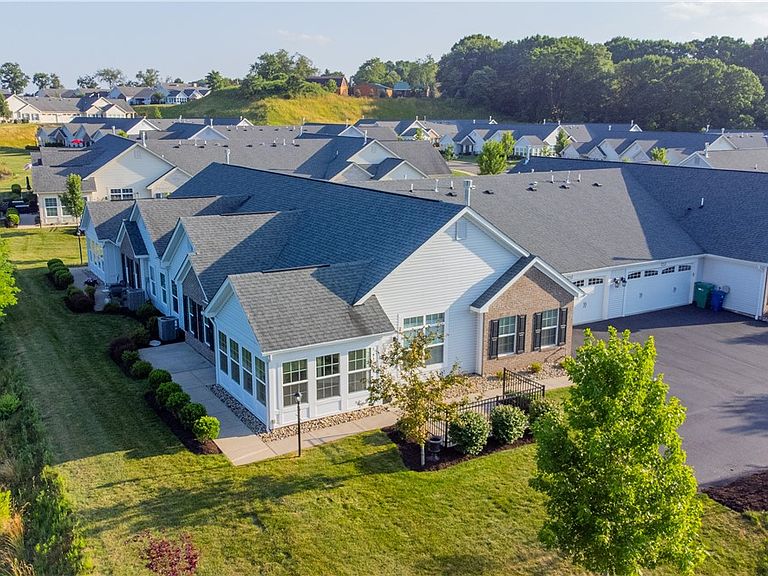
END OF CUL-DE-SAC WITH PRIVATE VISTA VIEWS! Welcome to refined, low-maintenance, one-level living at the Villas at Spring Valley by Weaver Homes. Ideally situated in a premier private setting overlooking the picturesque valley, this beautifully appointed 2-bedroom, 2-bath ranch-style condominium offers the perfect blend of luxury, comfort, and convenience. Freshly painted and move-in ready, the bright, open floor plan is highlighted by soaring vaulted ceilings, abundant natural light by Pella windows, luxury vinyl plank flooring throughout the main living areas, and a cozy gas fireplace. French doors lead to a sun-filled sunroom, creating the perfect space for morning coffee, relaxing with a book, or entertaining guests year-round. The designer kitchen is thoughtfully appointed with granite countertops, a coordinating center island, timeless maple cabinetry with soft-close doors and drawers, an oversized buffet for additional storage, under-cabinet lighting, a sun tunnel for natural light, tile backsplash, stainless steel appliances, and a spacious pantry. The spacious primary suite offers a peaceful retreat with a large walk-in closet and an en-suite bath featuring a dual quartz vanity and a ceramic/glass walk-in shower with bench. A second bedroom and a private den/home office provide flexibility for guests, remote work, or hobbies. Plush carpeting adds warmth and comfort to the bedrooms. Additional features include a convenient laundry room with extra cabinetry for storage (washer and dryer excluded), paddle ceiling fans throughout, an oversized two-car garage with an EV charger, and an expanded private concrete patio perfectly positioned to capture tranquil countryside and valley views. Residents enjoy exceptional resort-style amenities including a clubhouse, swimming pool, fitness center, plus HOA-covered exterior maintenance, lawn care, and snow removal for truly carefree living. Ideally located with quick access to Routes 79, 19, and 528, the Pennsylvania Turnpike, Cranberry Township, Zelienople, shopping, dining, and Cranberry Highlands Golf Course, this move-in-ready home offers luxury living in one of the area’s most desirable communities. Notable Features: Fresh interior paint • One-level ranch floor plan • Vaulted ceilings • Luxury vinyl plank flooring • Granite countertops • Maple cabinetry throughout • Soft-close cabinetry • Tile backsplash • Under-cabinet lighting • Stainless steel appliances • Spacious pantry • Gas fireplace • Sunroom with French doors • Primary suite with walk-in shower • Private den/home office • Oversized 2-car garage with EV charger • Expanded patio with scenic valley views • Clubhouse • Pool • Fitness center
Getting Around
 Car-Dependent
 Very Limited Transit
 Not Bike Friendly
Schools
Construction
Condition
- Property condition: Resale
- Year built: 2020
Materials
- Roof: Asphalt
- Construction materials: Frame
Type & Style
- Home type: Condo
- Architectural style: Other,Patio Home
- Property subType: Condominium,Single Family Residence
Interior
Appliances
- Appliances included: Some Gas Appliances,Convection Oven,Dishwasher,Disposal,Microwave,Refrigerator,Stove
Bedroom2
- Level: Main
- Dimensions: 11x11
Bedrooms & Bathrooms
- Bedrooms: 2
- Bathrooms: 2
- Full bathrooms: 2
Den
- Level: Main
- Dimensions: 13x11
Dining Room
- Level: Main
- Dimensions: 12x10
Features
- Pantry,Window Treatments
- Window features: Multi Pane,Window Treatments
- Flooring: Ceramic Tile,Other
- Number of fireplaces: 1
- Fireplace features: Family/Living/Great Room
- Fireplace: Yes
Heating & Cooling
- Heating features: Forced Air,Gas
- Cooling features: Central Air
Interior Area
- Total structure area: 1,849
- Total interior livable area: 1,849 sqft
Kitchen
- Level: Main
- Dimensions: 17x16
Laundry
- Level: Main
- Dimensions: 08x07
Living Room
- Level: Main
- Dimensions: 18x18
Master Bedroom
- Level: Main
- Dimensions: 15x13
Property
Details
- Parcel number: 180S11A9060000
- Attached to another structure: Yes
Features
- Pool features: Pool
Lot
- Lot size: 2,426 sqft
- Lot size dimensions: 104 x 43 x 31 x 32+\-
Parking
- Total spaces: 2
- Parking features: Attached,Garage,Garage Door Opener
- Has garage: Yes