


11655 New Salem Rd NE, Thornville, OH, 43076
About This Home
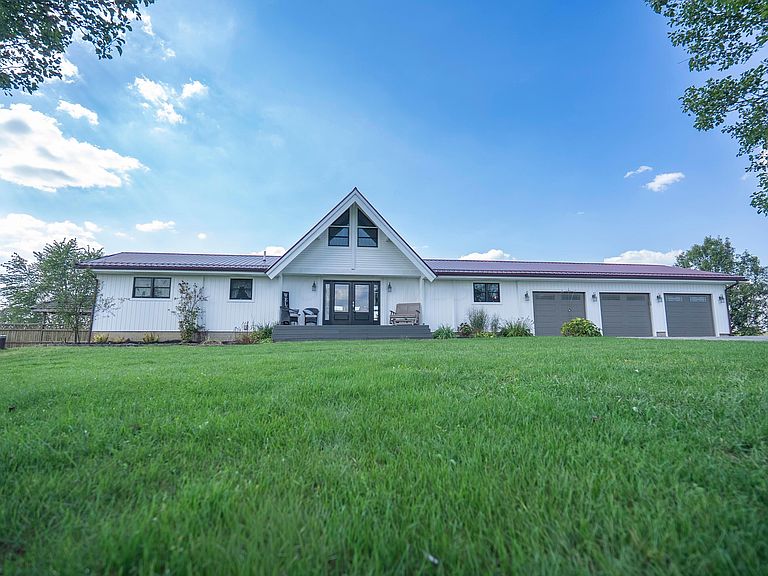
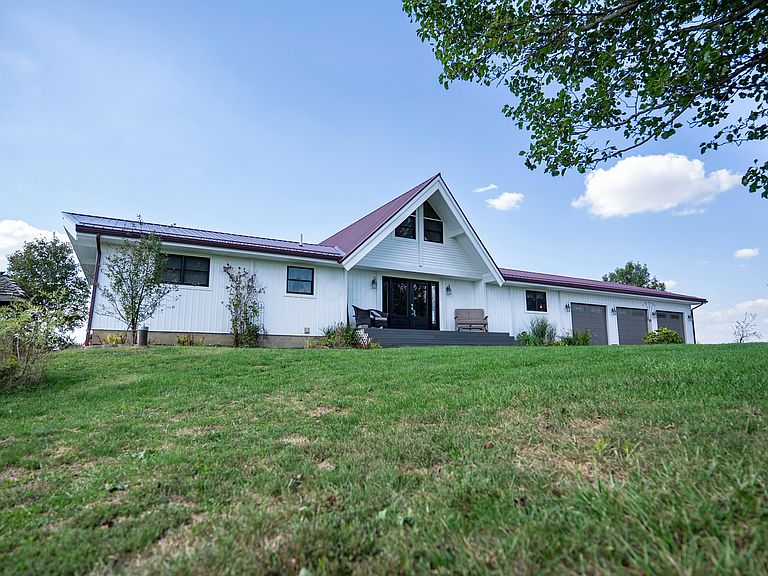
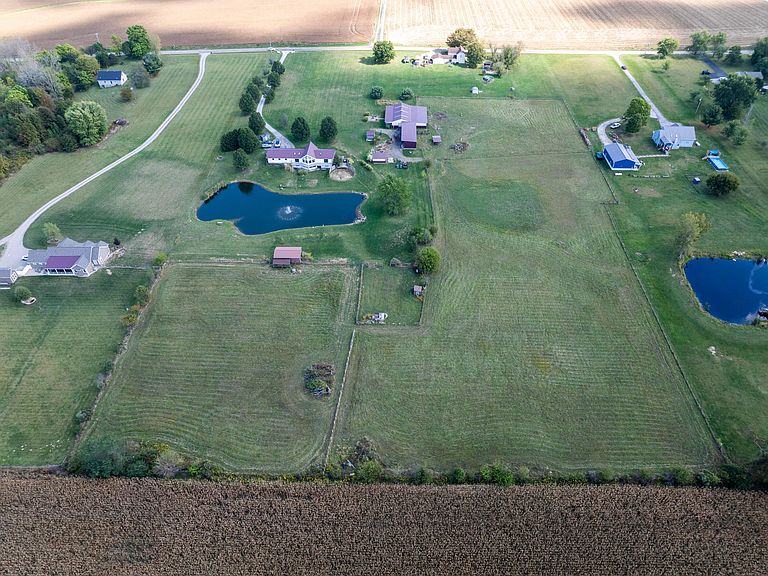
YOUR OWN PERSONAL RETREAT! OVER 11 ACRES! New siding and roof, 2025! New windows and doors, 2024! Remodeled gorgeous kitchen 2023! New AC 2022! Whole house generator! If you want peace and quiet, country living at it's finest but still close to everything, a spread of over 11 acres of beautiful land (some can get UAV tax credit) with a gorgeous A-frame type Cape Cod with cedar ceilings can be yours! Barns, one is 84 x 64 with 200 amp service, sheds, outbuildings, beehives, waterfalls, a huge pond, chicken coup, firepit area, and fences also make up this two parcel property where you can raise lots of farm animals if desired! Beautiful Fish Ohio stocked pond with automatic fish feeder, and a stunning rock waterfall! There is also 4 acres of underground dog fence for 3 dog collars if needed! HUGE owner suite bedroom with skylights, large bathroom with both claw type tub and a separate shower and even double sinks, and access to a back deck make for a true dream owner main bedroom! There is also a gazebo by an old pool deck area that just needs you to insert a new pool in that spot if desired, and could also be easily heated by an outside wood boiler! A loft area off the living room could also be easily made into a 4th bedroom or could serve as a den or office space! Lower level has wall of windows, too, two bedrooms, a nice sized family room with a wet bar, a recreation area (pool table stays), full bath, and walk-out to back yard areas. Walk in cooler 10x20 in barn and much, much more! Plenty of room to make your own personal retreat of any kind! This is a rare find, so call today for a showing!
Getting Around
 Car-Dependent
 Very Limited Transit
 Somewhat Bikeable
Schools
Construction
Condition
- Year built: 1997
Materials
- Foundation: Block
Type & Style
- Home type: SingleFamily
- Architectural style: Cape Cod
- Property subType: Single Family Residence
Interior
Appliances
- Appliances included: Electric Water Heater,Gas Range,Microwave,Refrigerator
Basement
- Has basement: Yes
- Basement: Walk-Out Access,Full
Bedrooms & Bathrooms
- Bedrooms: 3
- Bathrooms: 3
- Full bathrooms: 2
- 1/2 bathrooms: 1
- Main level bedrooms: 1
Features
- Window features: Insulated Windows
- Flooring: Wood,Carpet,Ceramic/Porcelain
- Number of fireplaces: 1
- Fireplace features: Gas Log
- Fireplace: Yes
- Common walls with other units/homes: No Common Walls
Heating & Cooling
- Heating features: Propane,Hot Water
- Cooling features: Central Air
Interior Area
- Total structure area: 4,572
- Total interior livable area: 4,572 sqft
Property
Details
- Parcel number: 0480240700
- Special condition: Standard
Features
- Levels: One
- Patio & porch: Patio,Deck
- Exterior features: Balcony
- Fencing: Fenced
- On waterfront: Yes
- Waterfront features: Lake Front
Lot
- Lot size: 11.17 Acres
- Features: Pasture
Parking
- Total spaces: 3
- Parking features: Garage Door Opener,Attached,Farm Bldg
- Has garage: Yes
- Attached garage spaces: 3
- Covered spaces: 3
Climate Risk is Financial Risk
Every home has a financial story beyond the listing price. Below, you’ll see the climate risks that could affect this property — and in Bills & Affordability, how those risks may influence repairs, insurance, utilities, and long-term value.
Biggest Threats for This Home
- Drought

- Hail

- Ice Storm

- Lightning

- Strong Wind

- Winter Weather

How This Home’s Risks Compare
FEMA Declared Disasters Across Ohio Counties
Understanding the Costs
Financial advisors generally recommend spending no more than 30% of your gross household income on housing costs. In practice, many households stretch to 35% or beyond — especially in high-cost markets.
Estimated Costs Today
| Monthly | Annual | |
|---|---|---|
| Mortgage | $5,056 | $60,672 |
| Home Insurance * | $406 | $4,872 |
| Property Taxes | $958 | $11,496 |
| Electricity | $490 | $5,884 |
| Total | $6,910 | $82,920 |
Income You'd Need if You Spent...
Ohio FAIR Plan Programs

How Costs Could Change Over Time
Climate risk is quickly impacting all of the major home ownership costs. Adjust the growth rates and percentage of income spent on housing below to see how your housing costs could change over the next 10 years — and what income you'd need to keep up.
Comparing Against the Market
Price Per Sq Ft
vs Other Active Listings
Avg $/sqft
vs Homes Sold Last Month
Median $/sqft
Current Market Trends
Median Price Per Square Foot
The median price per square foot of homes sold in this area each month. Compare this to this listing's price per square foot to gauge whether the home is priced in line with recent sales.
Historicals for This Listing
Zestimate History ($/sqft)
Price History
| Date | Event | Price |
|---|---|---|
| 2026-05-08 | Price change | $1,075,000 |
| 2026-03-19 | Listed for sale | $1,100,000 |
| 2026-01-02 | Listing removed | $1,100,000 |
| 2025-09-30 | Listed for sale | $1,100,000 |
| 2004-03-30 | Sold | $81,400 |
 View on Zillow