
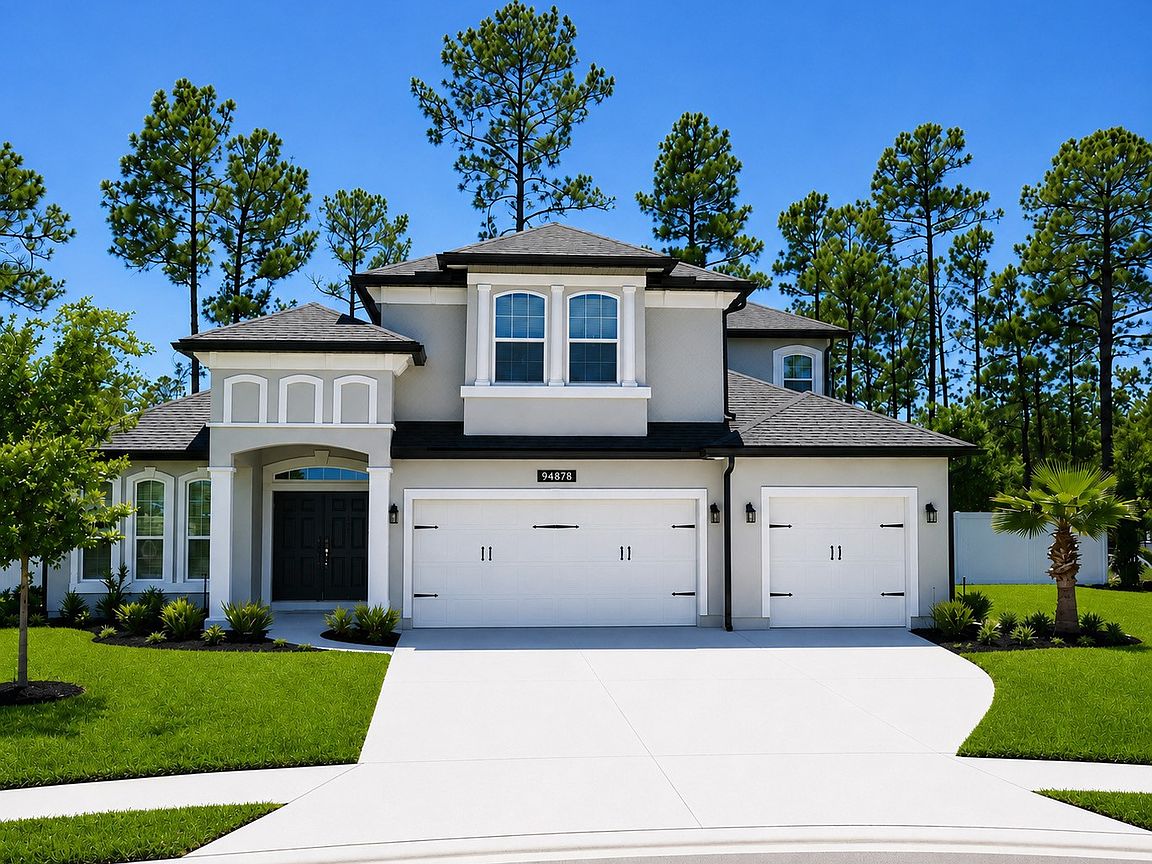



94878 Windflower Trl, Fernandina Beach, FL, 32034
About This Home
Welcome to this stunning Boca II floor plan, offering the perfect blend of luxury, space, and functionality. This beautifully designed home features 6 spacious bedrooms, 4 full bathrooms, and a 3-car garage, providing approximately 3,595 square feet of thoughtfully crafted living space ideal for growing families and entertaining alike. From the moment you arrive, you’ll appreciate the cul de sac and exceptional curb appeal with modern architecture, manicured landscaping, and an oversized driveway. Inside, the open-concept layout is filled with natural light and designed for comfortable everyday living. The home includes a convenient mud room, installed security cameras, gutters, and upgraded features throughout. The gourmet kitchen flows seamlessly into the main living and dining areas, creating the perfect atmosphere for hosting family and friends. The spacious owner’s suite offers a private retreat, while additional bedrooms provide flexibility for guest rooms, home offices, fitness spaces, or playrooms. Step outside into the fully fenced white vinyl backyard, offering privacy, security, and plenty of room for entertaining, pets, or outdoor enjoyment. Conveniently located approximately 20 minutes from the beaches of Amelia Island, with easy access to I-95, shopping, dining, schools, and just a short drive to the Georgia state line and Jacksonville.
Getting Around
 Car-Dependent
 Very Limited Transit
 Somewhat Bikeable
Schools
Construction
Condition
- Property condition: Resale
- Year built: 2020
Materials
- Roof: Shingle
- Construction materials: Frame,Stucco
Type & Style
- Home type: SingleFamily
- Architectural style: Two Story
- Property subType: Single Family Residence
Interior
Appliances
- Appliances included: Dishwasher,Disposal,Microwave,Oven,Refrigerator,Stove,Ice Maker
Bedrooms & Bathrooms
- Bedrooms: 6
- Bathrooms: 4
- Full bathrooms: 4
Features
- Furnished,Fireplace,Storage,Cable TV,Window Treatments
- Window features: Other,See Remarks,Blinds
- Flooring: Plank,Vinyl
- Fireplace: Yes
Heating & Cooling
- Heating features: Central,Electric
- Cooling features: Central Air,Electric
Interior Area
- Total structure area: 3,595
- Total interior livable area: 3,595 sqft
Property
Details
- Parcel number: 302N28015201560000
- Zoning: SFR
- Special condition: None
Features
- Levels: Two
- Stories: 2
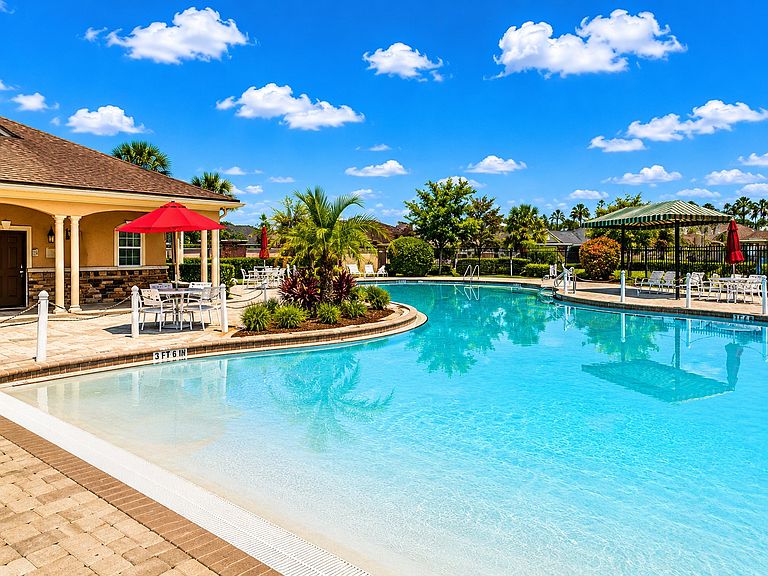
- Pool features: Community
- Patio & porch: Open,Patio
- Exterior features: Fence,Sprinkler/Irrigation
Lot
- Lot size: 0.27 Acres
- Lot size dimensions: 11761
Parking
- Total spaces: 3
- Parking features: Three Car Garage,Three or more Spaces,Garage Door Opener
- Has garage: Yes
- Attached garage spaces: 3
- Covered spaces: 3