

22522 Foundation Dr, Ashburn, VA, 20148
About This Home
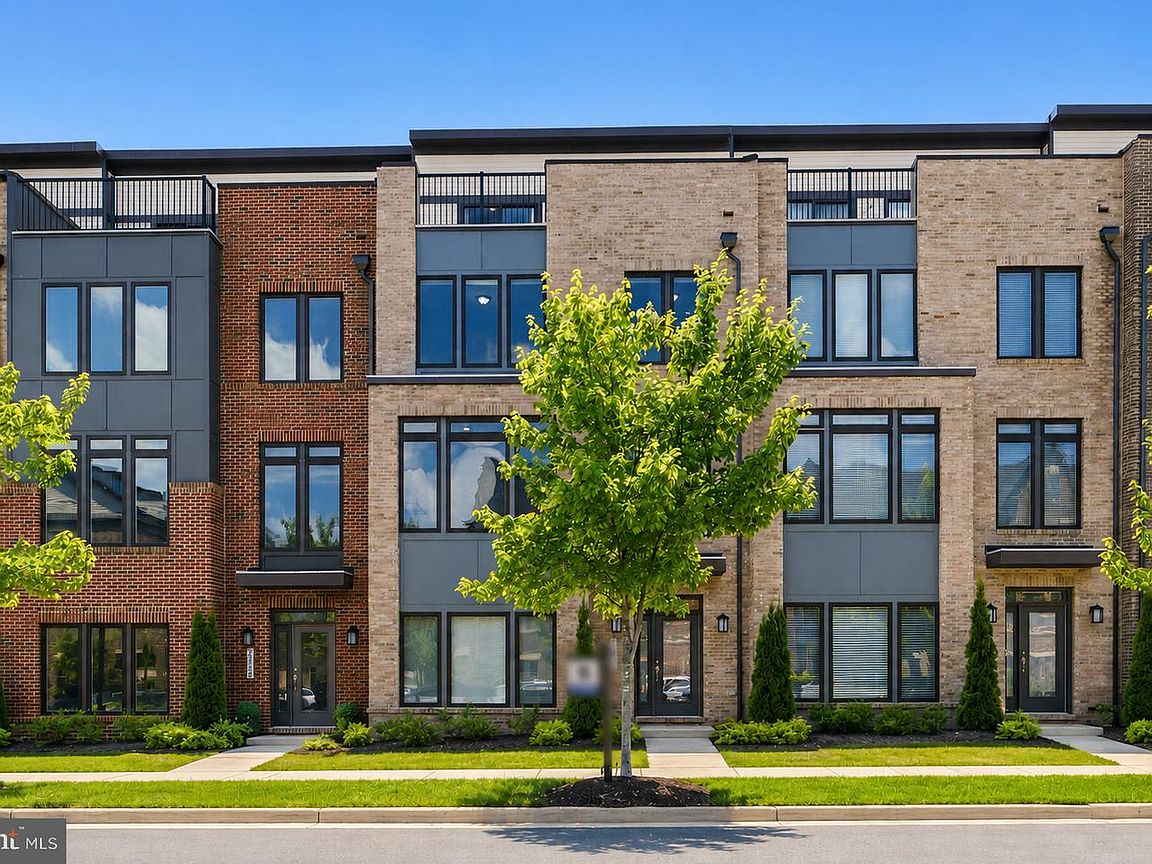
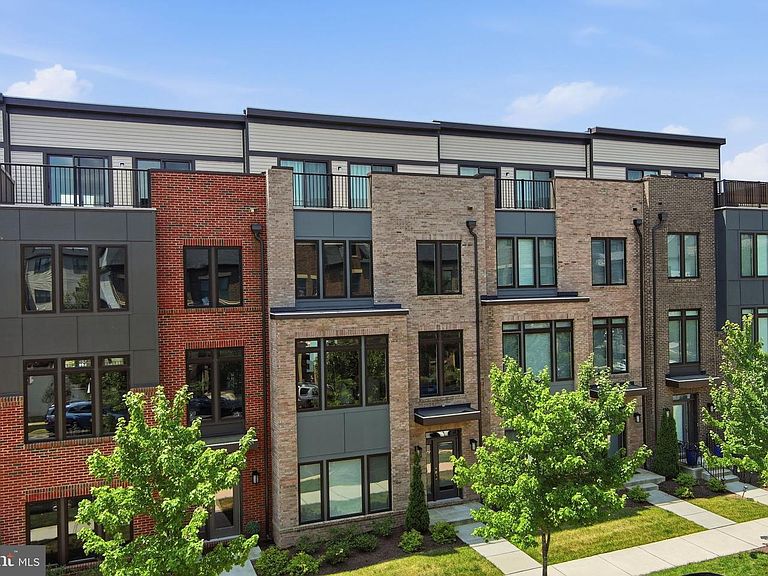
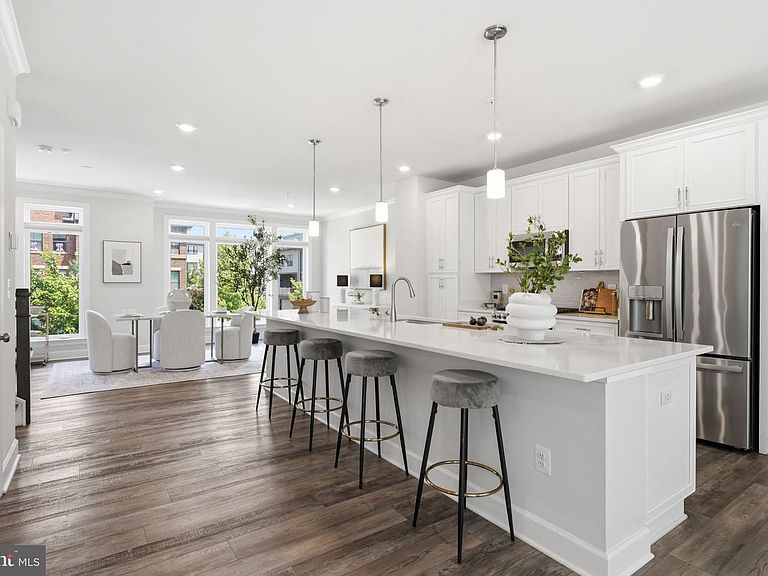
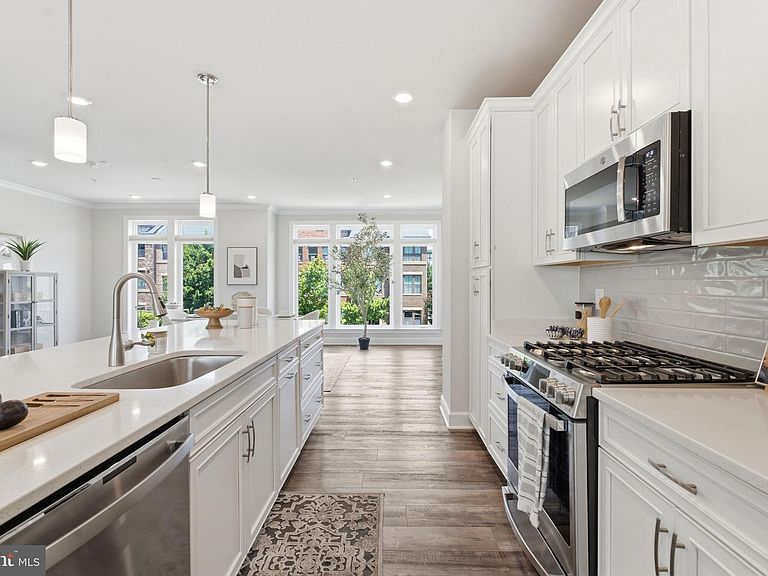
WELCOME TO LUXURY LIVING IN THE HIGHLY SOUGHT-AFTER METRO WALK COMMUNITY! Built in 2021, this stunning 4-level townhome offers over 3,200 square feet of thoughtfully designed living space featuring 4 spacious bedrooms, 3 full baths, and 2 half baths. The bright, open-concept main level showcases a gourmet kitchen with a large center island, stainless steel appliances, abundant cabinetry, and seamless flow into the dining and family rooms—perfect for everyday living and entertaining. Floor-to-ceiling windows fill the home with natural light, while the cozy gas fireplace adds warmth and charm. The upper level features a luxurious owner's suite with tray ceiling, dual walk-in closets, and a spa-inspired bath with double vanity and oversized shower. Two additional bedrooms, a full bath, and convenient bedroom-level laundry complete this floor. The impressive fourth level offers a versatile loft, an additional bedroom and bath, plus access to a spectacular rooftop terrace—ideal for entertaining, relaxing, or enjoying sunset views. Additional highlights include a rear-entry two-car garage, private balcony, and modern finishes throughout. Enjoy resort-style amenities including pools, clubhouse, fitness center, walking trails, playgrounds, and more. Unbeatable location just minutes from Ashburn Metro Station, major commuter routes, shopping, dining, and all that Ashburn has to offer. This is low-maintenance luxury living at its finest!
Getting Around
 Car-Dependent
 Very Limited Transit
 Somewhat Bikeable
Schools
Construction
Condition
- Year built: 2021
Materials
- Foundation: Slab
- Construction materials: Masonry
Other
- Builder model: EMERSON
- Builder name: LENNAR HOMES
Type & Style
- Home type: Townhouse
- Architectural style: Other
- Property subType: Townhouse
Interior
Appliances
- Appliances included: Disposal,Oven/Range - Gas,Stainless Steel Appliance(s),Water Heater,Microwave,Dishwasher,Gas Water Heater
- Laundry features: Upper Level
Bathroom2
- Level: Upper
Bathroom3
- Level: Main
Bedroom2
- Level: Upper
Bedroom3
- Level: Upper
Bedroom4
- Level: Main
Bedrooms & Bathrooms
- Bedrooms: 4
- Bathrooms: 5
- Full bathrooms: 3
- 1/2 bathrooms: 2
- Main level bathrooms: 1
- Main level bedrooms: 1
Dining Room
- Level: Upper
Features
- Crown Molding,Dining Area,Open Floorplan,Kitchen Island,Primary Bath(s),Pantry,Recessed Lighting,Upgraded Countertops,Walk-In Closet(s),Family Room Off Kitchen,Kitchen - Gourmet,9'+ Ceilings,Dry Wall
- Window features: Energy Efficient,Low Emissivity Windows,Screens,Insulated Windows,Window Treatments
- Flooring: Carpet,Ceramic Tile,Other,Hardwood
- Number of fireplaces: 1
- Fireplace: Yes
- Finished area below ground: 0
- Finished area above ground: 3,328
Foyer
- Level: Main
Great Room
- Features: Fireplace - Gas
- Level: Upper
Half Bath
- Level: Upper
Heating & Cooling
- Heating features: Forced Air,Natural Gas
- Cooling features: Programmable Thermostat,Central Air,Electric
Interior Area
- Total structure area: 3,328
- Total interior livable area: 3,328 sqft
Kitchen
- Features: Countertop(s) - Quartz,Kitchen - Gas Cooking,Kitchen Island
- Level: Upper
Living Room
- Level: Upper
Loft
- Level: Upper
Other
- Level: Upper
Primary Bathroom
- Features: Double Sink
- Level: Upper
Primary Bedroom
- Level: Upper
Property
Accessibility
- Accessibility features: None
Details
- Parcel number: 121488599000
- Zoning: TRC
- Special condition: Standard
Features
- Levels: Four
- Stories: 4
- Pool features: Community
- Patio & porch: Deck
- Exterior features: Balcony
Lot
- Lot size: 1,742 sqft
Parking
- Total spaces: 4
- Parking features: Garage Faces Rear,Garage Door Opener,Inside Entrance,Asphalt,Attached,Driveway
- Has garage: Yes
- Attached garage spaces: 2
- Covered spaces: 2
- Has uncovered spaces: Yes
- Uncovered spaces: 2