

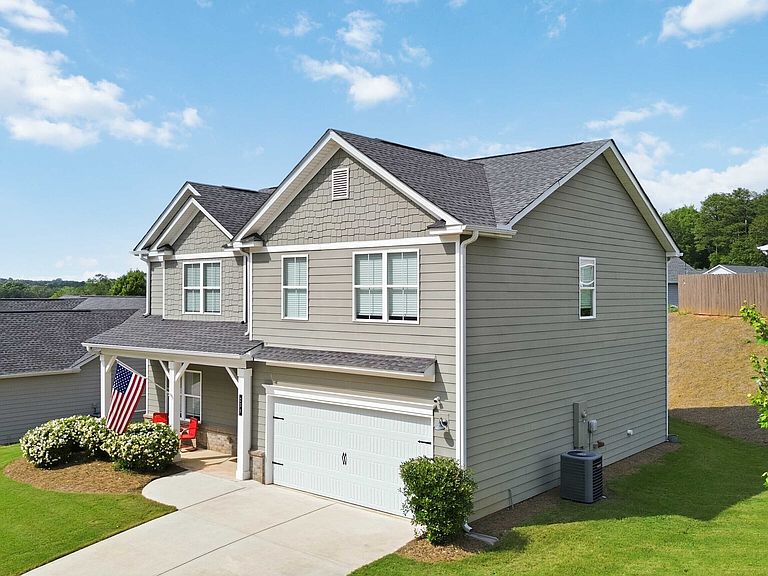
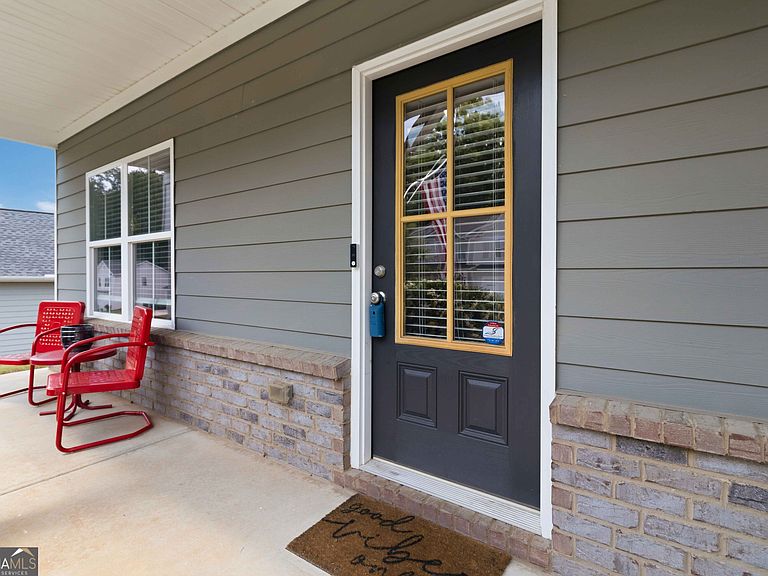


234 Stonecreek Bnd, Monroe, GA, 30655
About This Home
The search is Over. This Monroe beauty has the look, the space, and the location buyers are fighting to find right now! Welcome to 234 Stonecreek Bend , a beautiful 4-bedroom, 2.5-bath home priced at just $359,000 and loaded with everything today's buyers want. From the moment you walk through the door, you'll notice the bright open layout, modern finishes, spacious bedrooms, and the kind of flow that instantly feels like home. But the real magic? Step outside to the gorgeous covered patio that was made for relaxing nights, family gatherings, game days, and morning coffee before reality kicks in. Located near great schools, shopping, dining, and everything Monroe has to offer, this home gives you the perfect balance of comfort, convenience, and style without the wait or price tag of new construction. This is the kind of home buyers regret waiting on. Message me today to schedule your private showing before someone else falls in love first!
Getting Around
 Car-Dependent
 Very Limited Transit
 Somewhat Bikeable
Schools
Construction
Condition
- Property condition: Resale
- Year built: 2019
Materials
- Foundation: Slab
- Roof: Composition
- Construction materials: Vinyl Siding
Type & Style
- Home type: SingleFamily
- Architectural style: Traditional
- Property subType: Single Family Residence
Interior
Appliances
- Appliances included: Dishwasher,Disposal,Dryer,Microwave,Refrigerator,Washer
- Laundry features: In Hall,Upper Level
Basement
- Basement: None
Bedrooms & Bathrooms
- Bedrooms: 4
- Bathrooms: 3
- Full bathrooms: 2
- 1/2 bathrooms: 1
Features
- Walk-In Closet(s)
- Window features: Double Pane Windows
- Flooring: Carpet,Laminate
- Number of fireplaces: 1
- Fireplace features: Factory Built,Family Room
- Fireplace: Yes
- Finished area below ground: 0
- Finished area above ground: 2,396
- Common walls with other units/homes: No Common Walls
Heating & Cooling
- Heating features: Central,Electric
- Cooling features: Central Air,Electric
Interior Area
- Total structure area: 2,396
- Total interior livable area: 2,396 sqft
Kitchen
- Features: Breakfast Room,Kitchen Island,Solid Surface Counters,Walk-in Pantry
Property
Details
- Parcel number: NM24B034
Features
- Levels: Two
- Stories: 2
- Waterbody name: None
Lot
- Lot size: 0.26 Acres
- Features: Corner Lot,Private
Parking
- Total spaces: 2
- Parking features: Attached,Garage,Garage Door Opener
- Has garage: Yes