


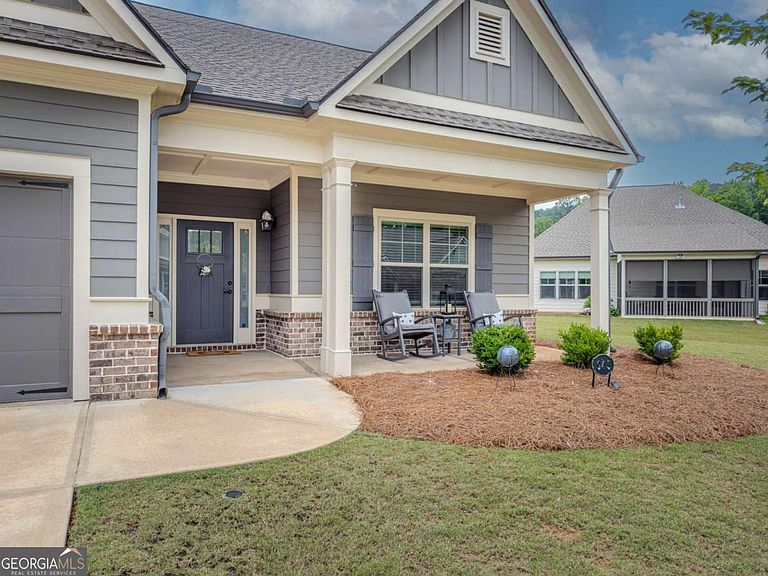
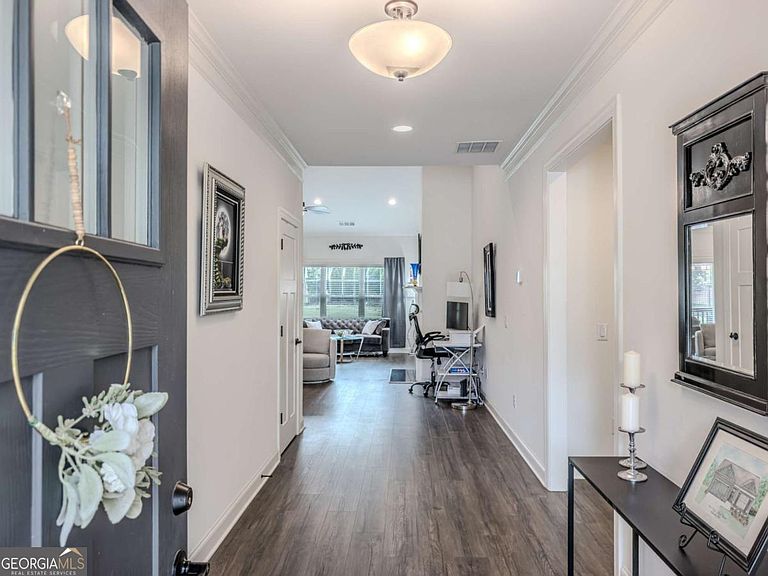

945 High Shoal Dr, Monroe, GA, 30655
About This Home
Welcome Home to Grand Haven! Nestled in one of Monroe's most sought-after 55+ gated communities, this beautifully maintained home offers the perfect blend of comfort, style, and active adult living. Filled with natural light throughout, the open-concept floor plan features two spacious bedrooms and a gourmet kitchen showcasing white cabinetry, light granite countertops, and a large island with seating for two-perfect for casual dining or entertaining guests. The inviting family room is anchored by a cozy fireplace, creating a warm and welcoming gathering space. The oversized owner's suite is a true retreat, featuring dual vanities, a large walk-in shower, and an expansive walk-in closet. Step outside to enjoy the screened-in patio overlooking the fenced backyard with extra large side yard, complete with additional concrete space ideal for grilling, outdoor dining, or relaxing with friends and family. Life in Grand Haven is about more than just a beautiful home-it's a lifestyle. Residents enjoy resort-style amenities including a pool, pickleball courts, clubhouse facility that features a fitness center, kitchen area for entertaining, art room, pool table and sidewalks for daily walks, and a variety of clubs and social activities. Known for its friendly atmosphere where neighbors become friends, this quiet, gated community offers a welcoming neighborhood feel while remaining conveniently close to shopping, dining, and everything downtown Monroe has to offer. Don't miss your opportunity to enjoy low-maintenance living in one of Monroe's premier active adult communities! Well-maintained, pet-free and smoke-free home
Getting Around
 Car-Dependent
 Very Limited Transit
 Somewhat Bikeable
Schools
Construction
Condition
- Property condition: Resale
- Year built: 2021
Materials
- Foundation: Slab
- Roof: Composition
- Construction materials: Brick,Concrete
Type & Style
- Home type: SingleFamily
- Architectural style: Ranch
- Property subType: Single Family Residence
Interior
Appliances
- Appliances included: Cooktop,Dishwasher,Disposal,Gas Water Heater,Ice Maker,Microwave,Oven
- Laundry features: Laundry Closet
Basement
- Basement: None
Bedrooms & Bathrooms
- Bedrooms: 2
- Bathrooms: 2
- Full bathrooms: 2
- Main level bathrooms: 2
- Main level bedrooms: 2
Features
- Double Vanity,High Ceilings,Master On Main Level,Split Bedroom Plan,Tray Ceiling(s),Walk-In Closet(s)
- Window features: Double Pane Windows
- Flooring: Hardwood,Vinyl
- Number of fireplaces: 1
- Fireplace features: Family Room,Gas Log,Gas Starter
- Fireplace: Yes
- Finished area below ground: 0
- Finished area above ground: 1,686
- Common walls with other units/homes: No Common Walls
Heating & Cooling
- Heating features: Central
- Cooling features: Ceiling Fan(s),Central Air
Interior Area
- Total structure area: 1,686
- Total interior livable area: 1,686 sqft
Kitchen
- Features: Breakfast Area,Breakfast Bar,Kitchen Island,Pantry,Solid Surface Counters
Property
Accessibility
- Accessibility features: Accessible Doors,Accessible Entrance,Accessible Full Bath,Accessible Hallway(s),Accessible Kitchen
Details
- Parcel number: N103D090
- Special condition: Covenants/Restrictions
Features
- Levels: One
- Stories: 1
- Patio & porch: Patio,Screened
- Fencing: Back Yard,Fenced
- Waterbody name: None
Lot
- Lot size: 8,712 sqft
- Features: Level
Parking
- Total spaces: 2
- Parking features: Garage,Garage Door Opener,Kitchen Level
- Has garage: Yes