


17511 Gemini Ct, Lathrop, CA, 95330
About This Home
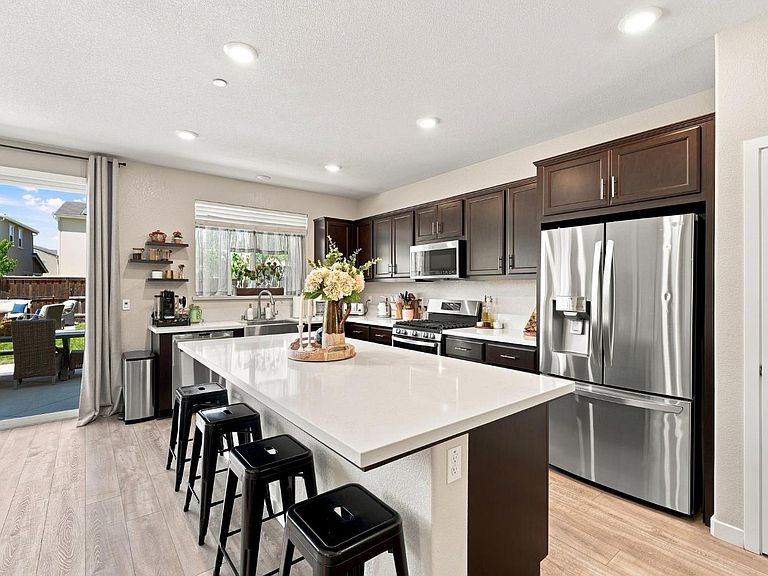
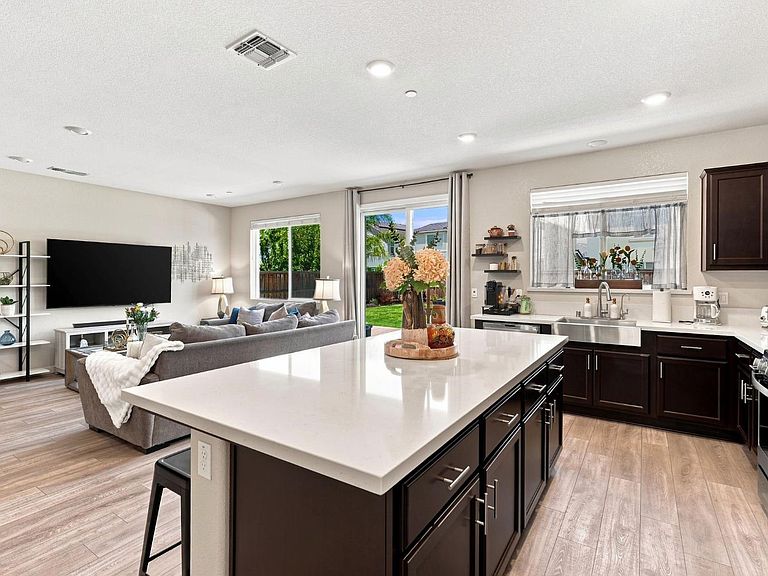
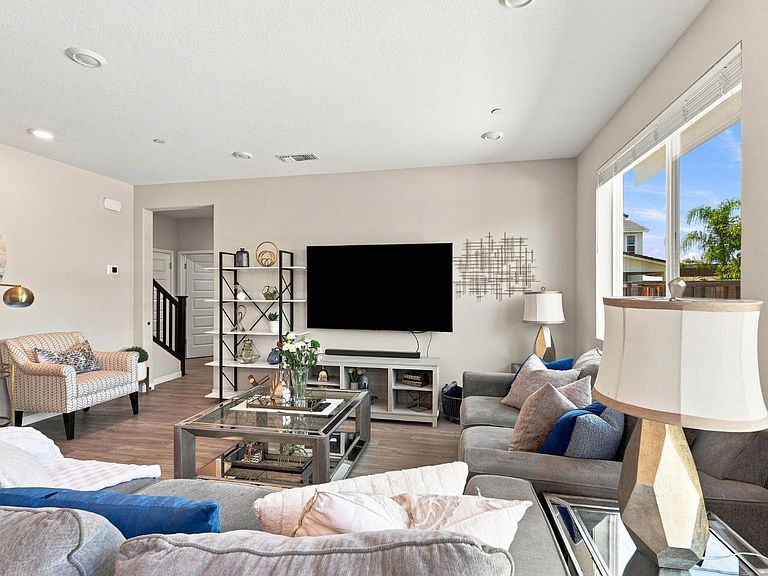
Skip the builder wait this like-new 2021 River Islands home is move-in ready today, with everything the builders down the street are still charging extra for. The backyard is already finished: paver patio, full landscaping, and a built-in fire pit lounge ready for entertaining, not a dirt lot waiting on a $40K allowance. Inside, an open-concept great room connects the kitchen quartz island, stainless appliances to bright living and dining spaces. A full bedroom and bathroom downstairs make this an easy fit for guests, in-laws, or multigenerational living something most new-construction floor plans in the area don't offer. Upstairs, the spacious primary suite includes a dual-vanity bath. Zero deferred maintenance, still under builder warranty, and priced below every comparable resale on the street. Minutes from the EPIC Academy at River Islands and miles of community trails, with the Manteca/Lathrop ACE Train just 3 miles away for a real Bay Area/Silicon Valley commute option. New construction makes you wait. This one's ready now.
Getting Around
 Car-Dependent
 Very Limited Transit
 Somewhat Bikeable
Schools
Construction
Condition
- Year built: 2021
Materials
- Foundation: Concrete,Slab
- Roof: Other
- Construction materials: Frame,Wood
Type & Style
- Home type: SingleFamily
- Property subType: Single Family Residence
Interior
Appliances
- Appliances included: Ice Maker,Dishwasher,Microwave
- Laundry features: Other
Bedrooms & Bathrooms
- Bedrooms: 4
- Bathrooms: 3
- Full bathrooms: 3
Dining Room
- Features: Other
Features
- Flooring: Carpet,Tile,Other
Heating & Cooling
- Heating features: Central
- Cooling features: Central Air
Interior Area
- Total structure area: 0
- Total interior livable area: 2,130 sqft
Kitchen
- Features: Other Counter
Property
Details
- Parcel number: 210600250000
- Zoning: SFR
- Special condition: Standard
Features
- Levels: Two
- Stories: 2
Lot
- Lot size: 5,566 sqft
- Features: Other
Parking
- Total spaces: 2
- Parking features: Attached
- Has garage: Yes
- Attached garage spaces: 2
- Covered spaces: 2