


144 Molveno Dr, Stockton, CA, 95209
About This Home
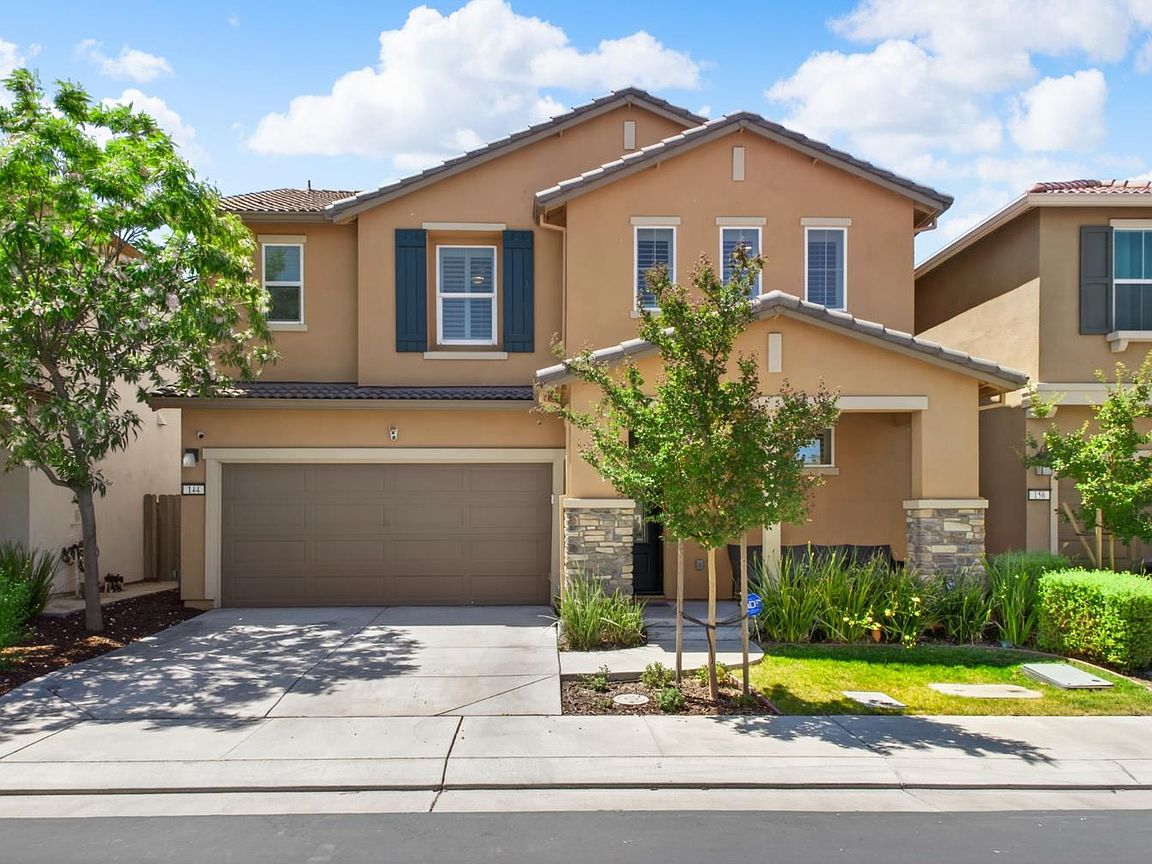
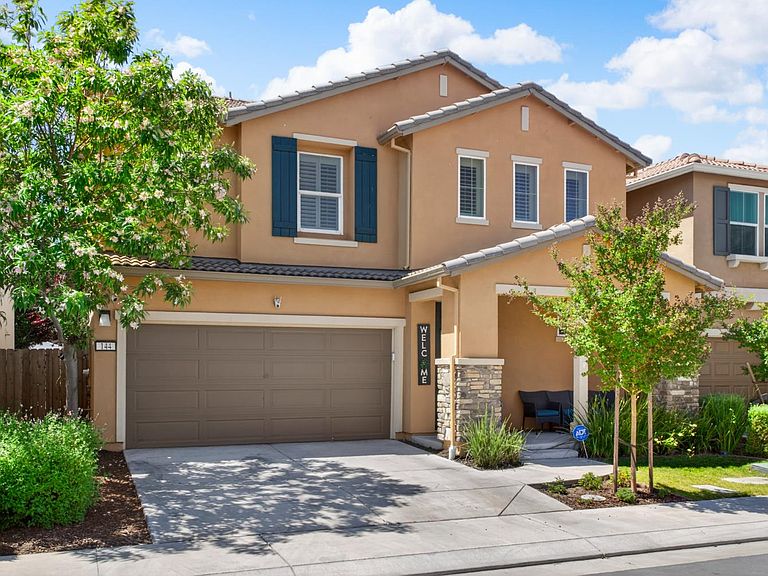
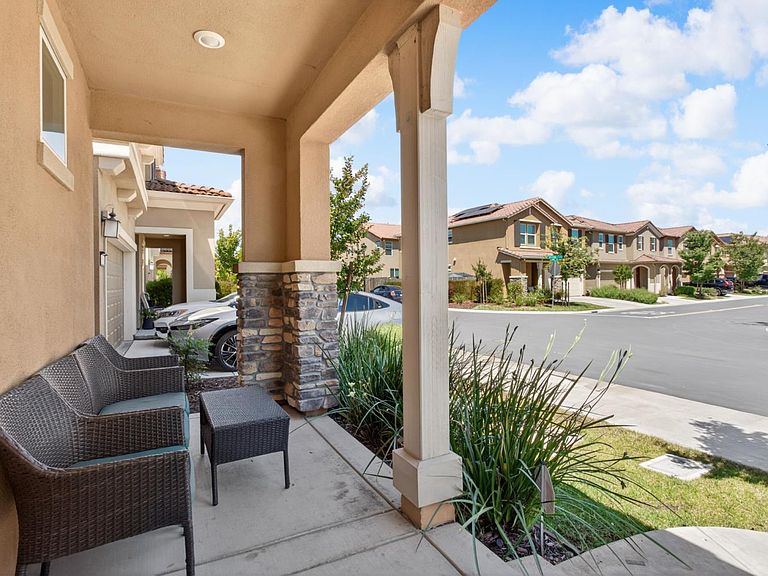
This lovely, two-story, Former model home, located just a block from the community park, clubhouse and pool, features a large, covered porch and 8-ft. front door with Kwikset® SmartKey hardware. Inside, discover an open floor plan with a spacious foyer, expansive great room and 9-ft. first-floor ceilings. The stylish kitchen boasts wood cabinets, natural stone countertops and backsplash, and stainless appliances, including a 36-in. gas cooktop, designer hood and wall oven. A home office makes telecommuting a breeze. Upstairs, 4 bedrooms and 2 full bath while an oversized laundry room offers convenience. The primary suite showcases a walk-in closet and connecting bath with a soaking tub, separate shower, dual-sink vanity and linen closet. A solar energy system provides energy efficiency. Easy Maintenance backyard with matured trees and shed. Must see!
Getting Around
 Car-Dependent
 No Nearby Transit
 Somewhat Bikeable
Schools
Construction
Condition
- Year built: 2021
Materials
- Foundation: Slab
- Roof: Tile
- Construction materials: Stucco,Frame,Wood
Type & Style
- Home type: SingleFamily
- Property subType: Single Family Residence
Interior
Appliances
- Appliances included: Free-Standing Gas Range,Gas Cooktop,Range Hood,Ice Maker,Dishwasher,Disposal,Microwave,Double Oven,ENERGY STAR Qualified Appliances
- Laundry features: Upper Level,Inside,Inside Room
Bedrooms & Bathrooms
- Bedrooms: 4
- Bathrooms: 3
- Full bathrooms: 2
- Partial bathrooms: 1
Dining Room
- Features: Dining/Family Combo
Features
- Flooring: Carpet,Tile,Vinyl,Wood
Heating & Cooling
- Heating features: Central
- Cooling features: Ceiling Fan(s),Central Air
Interior Area
- Total structure area: 0
- Total interior livable area: 2,126 sqft
Kitchen
- Features: Quartz Counter,Island w/Sink,Kitchen/Family Combo
Master Bathroom
- Features: Shower Stall(s),Tub
Master Bedroom
- Features: Walk-In Closet
Property
Details
- Parcel number: 084230030000
- Zoning: R1
- Special condition: Offer As Is
Features
- Levels: Two
- Stories: 2
- Private pool: Yes
- Pool features: Community,See Remarks
- Fencing: Back Yard,Entry Gate,Fenced
- Topography of land: Level,Level
Lot
- Lot size: 3,571 sqft
- Features: Landscape Front,Low Maintenance
Parking
- Total spaces: 2
- Parking features: Attached,Garage Faces Front,Level Driveway/Sidewalks
- Has garage: Yes
- Attached garage spaces: 2
- Covered spaces: 2