


23 Bentwater Loop, Chico, CA, 95973
About This Home
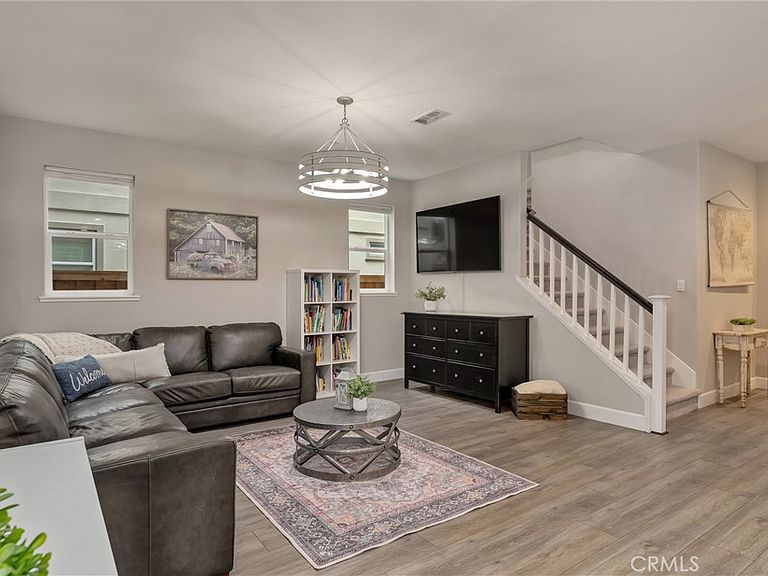
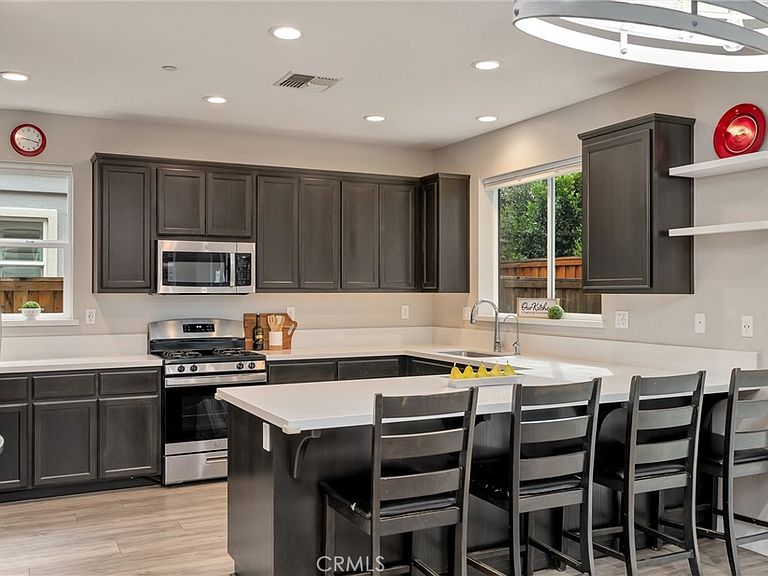
Room for everyone in this 6 BEDROOM, 3 bath home, including a convenient main-floor bedroom and full bath. Abundant natural light with a vaulted entry and 9-foot ceilings throughout the main level. Luxury vinyl planked flooring trimmed with 5-1/4 inch baseboards downstairs keeps heavy traffic areas neat and tidy. The open-concept kitchen is highlighted by sleek White Sand quartz countertops, beech cabinetry with an ebony stain, a reverse osmosis system, a 2022 Bosch dishwasher, and a generous pantry. Energy efficiency was top of mind when adding upgrades such as OWNED SOLAR, a tankless water heater, dual-pane low-E windows, a cool roof with radiant barrier decking, redundant fiber optics, and it's pre-plumbed for EV charging in the garage! Additional features include a Culligan water softener, Graber top-down/bottom-up blinds, and a whole house fan.The low-maintenance yard compliments this spacious home, which is also conveniently located just around the corner from Hartley Park and DeGarmo Park. You’ll have easy access to these parks, playgrounds, ballfields, and the exciting nearby developments such as Beyond Golf and the upcoming Chico Aquatics and Recreation Center. Don't wait long, 6 bedrooms in Chico are hard to come by!
Getting Around
 Car-Dependent
 Very Limited Transit
 Somewhat Bikeable
Schools
Construction
Condition
- Property condition: Turnkey
- Year built: 2020
Materials
- Foundation: Slab
- Roof: Composition
- Construction materials: Stucco
Type & Style
- Home type: SingleFamily
- Property subType: Single Family Residence
Interior
Appliances
- Appliances included: Dishwasher,ENERGY STAR Qualified Appliances,ENERGY STAR Qualified Water Heater,Disposal,Gas Range,Gas Water Heater,High Efficiency Water Heater,Microwave,Tankless Water Heater,Water To Refrigerator,Water Heater,Water Purifier
- Laundry features: Washer Hookup,Electric Dryer Hookup,Gas Dryer Hookup,Inside,Upper Level
Bathroom
- Features: Bathroom Exhaust Fan,Dual Sinks,Low Flow Plumbing Fixtures,Quartz Counters,Stone Counters,Separate Shower,Tub Shower,Walk-In Shower
Bedroom
- Features: Bedroom on Main Level
Bedrooms & Bathrooms
- Bedrooms: 6
- Bathrooms: 3
- Full bathrooms: 3
- Main level bathrooms: 1
- Main level bedrooms: 1
Features
- Breakfast Bar,Ceiling Fan(s),Coffered Ceiling(s),Granite Counters,High Ceilings,Open Floorplan,Pantry,Recessed Lighting,Bedroom on Main Level,Walk-In Closet(s)
- Door features: Sliding Doors
- Window features: Blinds,Double Pane Windows,ENERGY STAR Qualified Windows,Low-Emissivity Windows,Screens
- Flooring: Carpet,Vinyl
- Fireplace features: Living Room
- Fireplace: Yes
- Common walls with other units/homes: No Common Walls
Heating & Cooling
- Heating features: Central,ENERGY STAR Qualified Equipment,Forced Air,Natural Gas
- Cooling features: Central Air,ENERGY STAR Qualified Equipment,Whole House Fan
Interior Area
- Total interior livable area: 2,351 sqft
Kitchen
- Features: Granite Counters,Kitchen/Family Room Combo
Other
- Features: Walk-In Closet(s)
Property
Details
- Parcel number: 006900011000
- Special condition: Trust
- Exclusions: washer,dryer,inside refrigerator,garage freezer
Features
- Levels: Two
- Stories: 2
- Entry location: Front door
- Pool features: None
- Patio & porch: Concrete,Covered
- Exterior features: Lighting,Rain Gutters
- Fencing: Wood
- Has view: Yes
- View description: Neighborhood
Lot
- Lot size: 3,920 sqft
- Features: Back Yard,Drip Irrigation/Bubblers,Front Yard,Sprinklers In Rear,Sprinklers In Front,Lawn,Landscaped,Near Park,Sprinklers Timer,Sprinkler System
Parking
- Total spaces: 2
- Parking features: Attached Carport,Driveway,Garage Faces Front,Garage
- Has garage: Yes
- Attached garage spaces: 2
- Covered spaces: 2
- Carport: Yes