

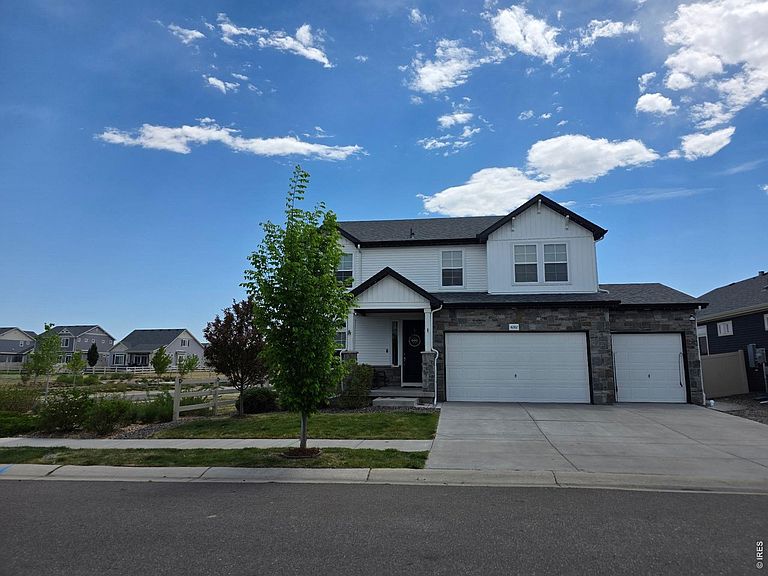
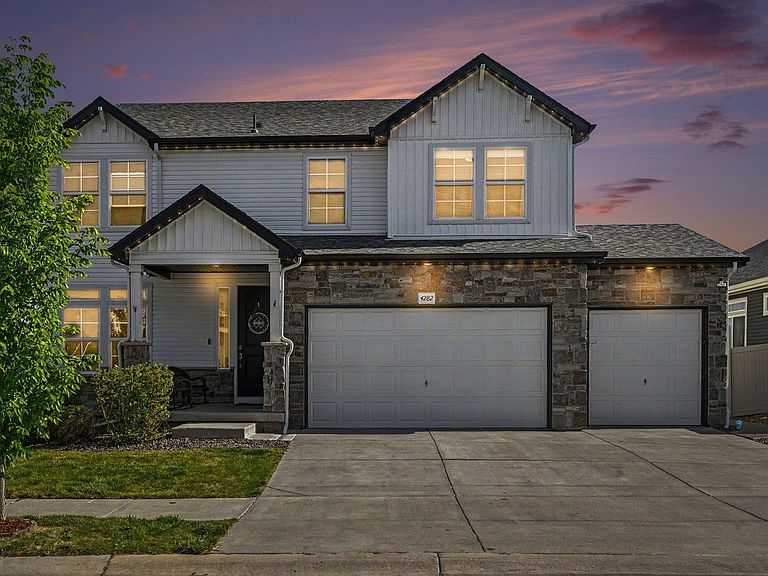

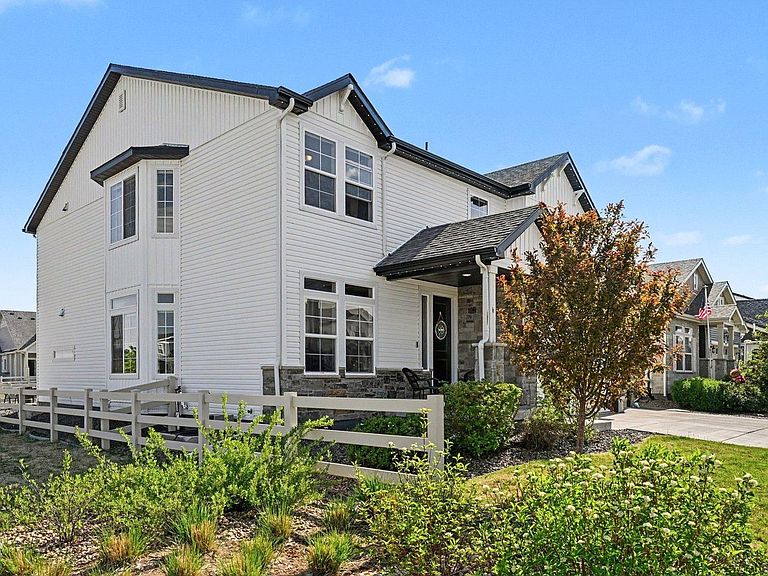
4282 Lacewood Ln, Johnstown, CO, 80534
About This Home
Welcome to one of the most unique opportunities in the highly sought-after Thompson River Ranch - a stunning 7-bed, 4-bath luxury home with a dedicated private office, designed for the way modern families truly live. Perfect for multigenerational living, remote professionals, or anyone needing the flexibility of "2 homes in 1," this home offers expansive living areas, oversized bedrooms, private guest/in-law potential, and a fully finished separate entertainment level built for both connection and privacy. From the moment you walk in, the scale, warmth, and functionality are impossible to ignore. Every inch of this home was thoughtfully designed to maximize comfort, flexibility, and everyday living while still delivering the luxury and entertaining space today's buyers are searching for. The standout feature is the incredible custom sports retreat lounge - the ultimate private game-day suite for entertaining, celebrations, movie nights, and unforgettable gatherings. To make this home even more one-of-a-kind, the seller is willing to customize the sports retreat to the buyer's favorite team, creating a personalized experience unlike anything else on the market. Step outside to a beautifully upgraded backyard perfect for summer nights, family gatherings and outdoor entertaining. For buyers seeking a seamless move-in experience, the seller is also willing to sell the furniture for a reasonable price, creating an incredible turnkey opportunity. Located in one of NoCo's fastest-growing communities, Johnstown was recently ranked among the fastest-growing cities in the nation, making this not only an exceptional home, but an incredible long-term investment opportunity. Rarely do homes with 7 beds + an office become available under the $1M mark - especially with this level of space, upgrades, flexibility, and entertaining features. If you've been searching for the home that finally solves space, privacy, entertaining, and work-from-home functionality all in 1 - this is it.
Getting Around
 Car-Dependent
 Very Limited Transit
 Somewhat Bikeable
Schools
Construction
Condition
- Year built: 2020
Materials
- Roof: Composition
- Construction materials: Frame
Other
- Builder model: Brighton (813CO)
- Builder name: Oakwood Homes, LLC
Type & Style
- Home type: SingleFamily
- Architectural style: Contemporary
- Property subType: Single Family Residence
Interior
Appliances
- Appliances included: Gas Range,Double Oven,Dishwasher,Washer,Dryer,Microwave,Disposal
Basement
- Has basement: Yes
- Basement: Partially Finished,Daylight,Sump Pump
Bedroom2
- Level: Upper
Bedroom3
- Level: Upper
Bedroom4
- Level: Main
Bedroom5
- Level: Basement
Bedroom6
- Level: Basement
Bedrooms & Bathrooms
- Bedrooms: 7
- Bathrooms: 4
- Full bathrooms: 4
- Main level bathrooms: 1
Features
- Eat-in Kitchen,Separate Dining Room,Open Floorplan,Pantry,Walk-In Closet(s),Kitchen Island,High Ceilings
- Fireplace features: Electric
- Fireplace: Yes
- Finished area above ground: 3,168
Heating & Cooling
- Heating features: Forced Air
- Cooling features: Central Air,Ceiling Fan(s)
Interior Area
- Total structure area: 3,168
- Total interior livable area: 4,558 sqft
Kitchen
- Level: Main
- Area: 192
- Dimensions: 12 x 16
Primary Bedroom
- Features: 3/4 Primary Bath
- Level: Upper
- Area: 270
- Dimensions: 18 x 15
Study
- Level: Main
Property
Accessibility
- Accessibility features: Main Floor Bath,Accessible Bedroom
Details
- Parcel number: R1673211
- Zoning: RES
- Special condition: Private Owner
- Exclusions: Sellers Personal Property
Features
- Levels: Two
- Stories: 2
- Patio & porch: Patio
- Exterior features: Sprinkler System
- Fencing: Fenced
Lot
- Lot size: 7,081 sqft
- Features: Corner Lot,Paved,Curbs,Sidewalks,Street Light,Water Rights Excluded,Mineral Rights Excluded
Parking
- Total spaces: 3
- Parking features: Garage Door Opener,Attached
- Has garage: Yes
- Attached garage spaces: 3
- Covered spaces: 3
Climate Risk is Financial Risk
Every home has a financial story beyond the listing price. Below, you’ll see the climate risks that could affect this property — and in Bills & Affordability, how those risks may influence repairs, insurance, utilities, and long-term value.
Biggest Threats for This Home
- Cold Wave

- Hail

- Lightning

- Winter Weather

- Inland Flooding

- Strong Wind

- Tornado

How This Home’s Risks Compare
FEMA Declared Disasters Across Colorado Counties
Understanding the Costs
Financial advisors generally recommend spending no more than 30% of your gross household income on housing costs. In practice, many households stretch to 35% or beyond — especially in high-cost markets.
Estimated Costs Today
| Monthly | Annual | |
|---|---|---|
| Mortgage | $4,293 | $51,516 |
| Home Insurance * | $486 | $5,832 |
| Property Taxes | $367 | $4,404 |
| Electricity | $344 | $4,129 |
| Total | $5,490 | $65,880 |
Income You'd Need if You Spent...
Colorado FAIR Plan Programs

How Costs Could Change Over Time
Climate risk is quickly impacting all of the major home ownership costs. Adjust the growth rates and percentage of income spent on housing below to see how your housing costs could change over the next 10 years — and what income you'd need to keep up.
Comparing Against the Market
Price Per Sq Ft
vs Other Active Listings
Avg $/sqft
vs Homes Sold Last Month
Median $/sqft
Current Market Trends
Median Price Per Square Foot
The median price per square foot of homes sold in this area each month. Compare this to this listing's price per square foot to gauge whether the home is priced in line with recent sales.
Historicals for This Listing
Zestimate History ($/sqft)
Price History
| Date | Event | Price |
|---|---|---|
| 2026-05-15 | Listed for sale | $849,000 |
| 2021-03-04 | Sold | $595,740 |
 View on Zillow