


240 Burrows Rd, Collierville, TN, 38017
About This Home
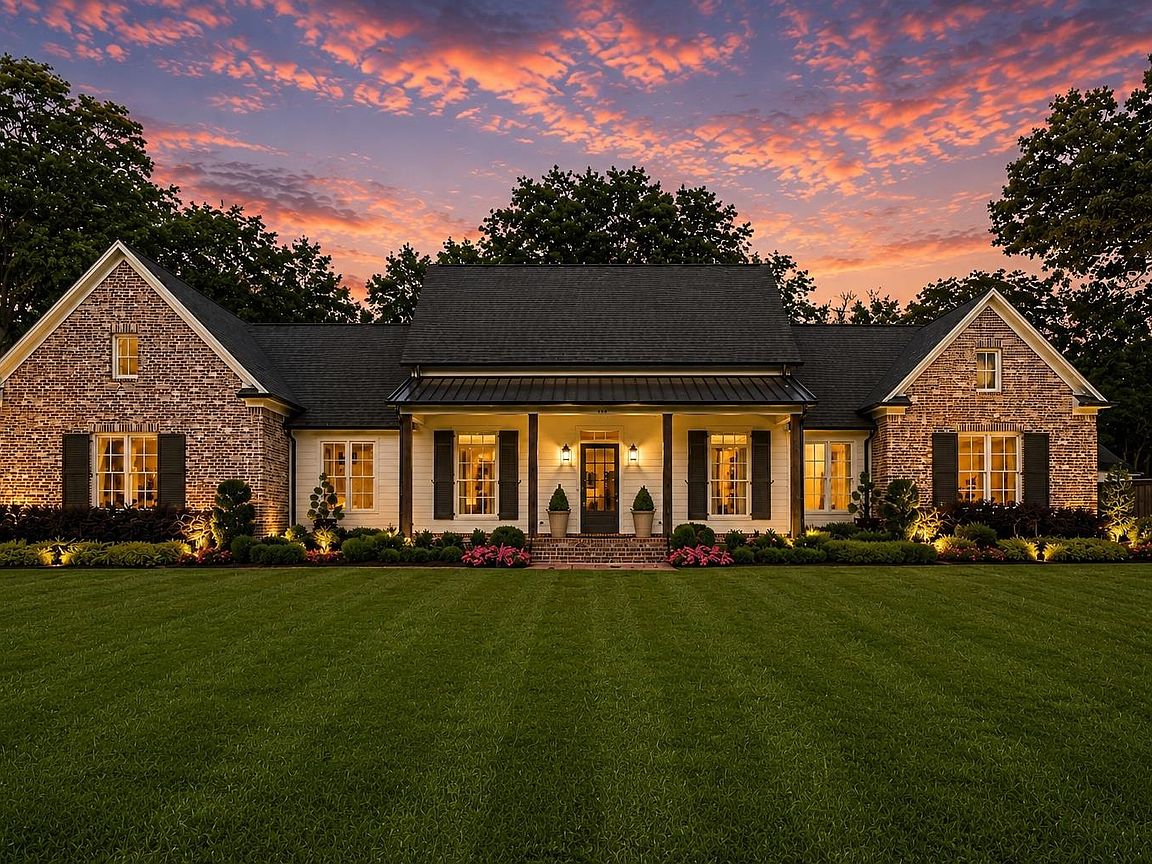
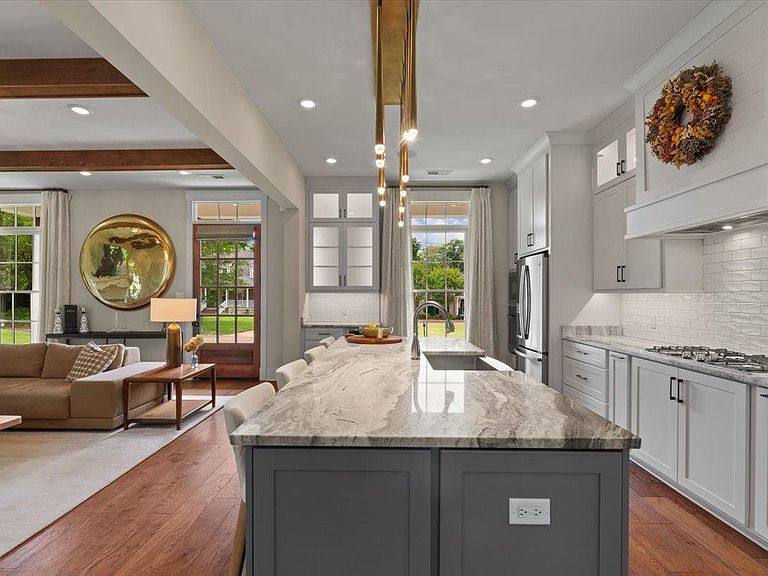
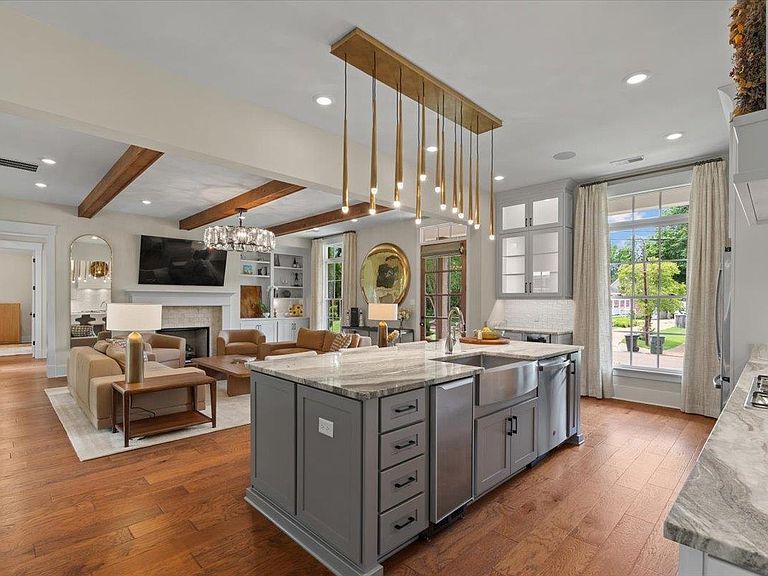
Built in 2022 and located just a few blocks from Collierville Town Square, this home offers a floor plan that’s difficult to find. Two primary suites are located downstairs, including a private guest/in-law suite with its own living area, coffee bar and separate entrance. Whether used for extended family, guests, or a home office, the flexibility of this space sets the home apart. The main living areas are designed for everyday living and entertaining, with abundant natural light and seamless flow throughout. A covered patio extends the living space outdoors, while the three-car garage provides ample room for vehicles, storage and hobbies. Outside, professionally designed landscaping, accent lighting, and full irrigation system. Enjoy the convenience of newer construction along with easy access to restaurants, shops, community events and everything that makes Collierville Town Square such a desirable place to live.
Getting Around
 Somewhat Walkable
 Very Limited Transit
 Bikeable
Schools
Construction
Condition
- Year built: 2022
Materials
- Construction materials: Vinyl Siding
Type & Style
- Home type: SingleFamily
- Architectural style: Soft Contemporary
- Property subType: Single Family Residence
Interior
Bedroom2
- Area: 144
Bedroom3
- Area: 169
Bedroom4
- Area: 182
Bedrooms & Bathrooms
- Bedrooms: 4
- Bathrooms: 4
- Full bathrooms: 3
- 1/2 bathrooms: 1
Den
- Area: 448
Dining Room
- Area: 196
Features
- 1 or More BR Down,Primary Down,Vaulted/Coffered Primary,Two Primaries,Luxury Primary Bath,Separate Tub & Shower,2 Full Primary Baths,Half Bath Down,Smooth Ceiling,High Ceilings,Square Feet Source: AutoFill (MAARdata) or Public Records (Cnty Assessor Site)
- Window features: Double Pane Windows
- Number of fireplaces: 2
- Fireplace: Yes
Heating & Cooling
- Heating features: Central,Natural Gas,Dual System
- Cooling features: Central Air,Dual,220 Wiring
Interior Area
- Total interior livable area: 3,783 sqft
Kitchen
- Features: Eat-in Kitchen,Pantry,Kitchen Island,Washer/Dryer Connections
Living Room
- Features: Great Room
- Area: 550
Master Bedroom
- Area: 204
Property
Details
- Parcel number: C0244 A00731
Features
- Stories: 2
- Pool features: None
- Patio & porch: Covered Patio
- Exterior features: Auto Lawn Sprinkler
- Fencing: Wood
Lot
- Lot size: 0.48 Acres
- Features: Some Trees,Professionally Landscaped,Historic District
- Lot size dimensions: 171 x 124
Parking
- Total spaces: 3
- Parking features: Driveway/Pad,Garage Door Opener,Garage Faces Side
- Has garage: Yes
- Covered spaces: 3
- Has uncovered spaces: Yes