

917 Ufton Aly, Collierville, TN, 38017
3beds
3baths
2,076sqft
$420,000
$202price/sqft
$2,889/moest. monthly cost
$115,560/yrincome needed
About This Home
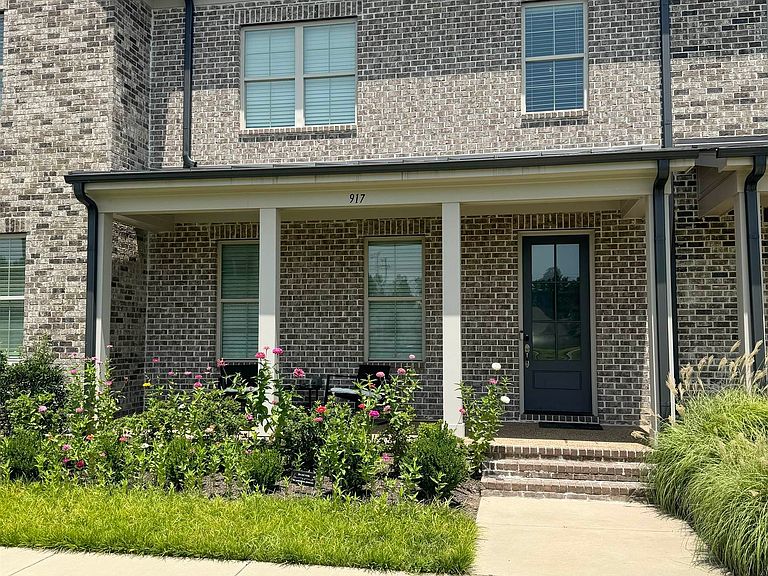
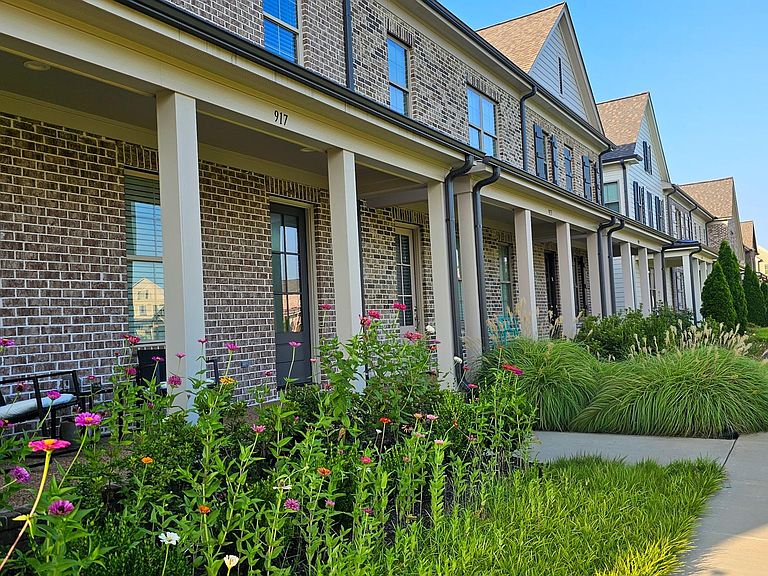
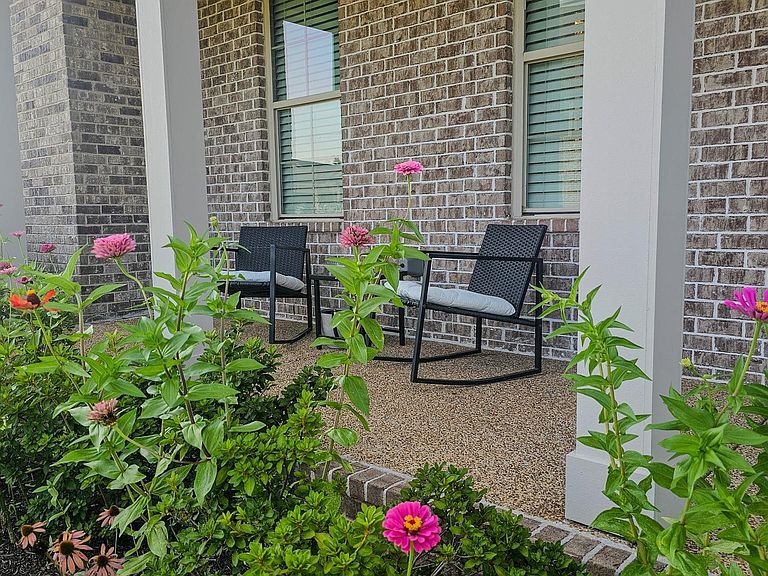
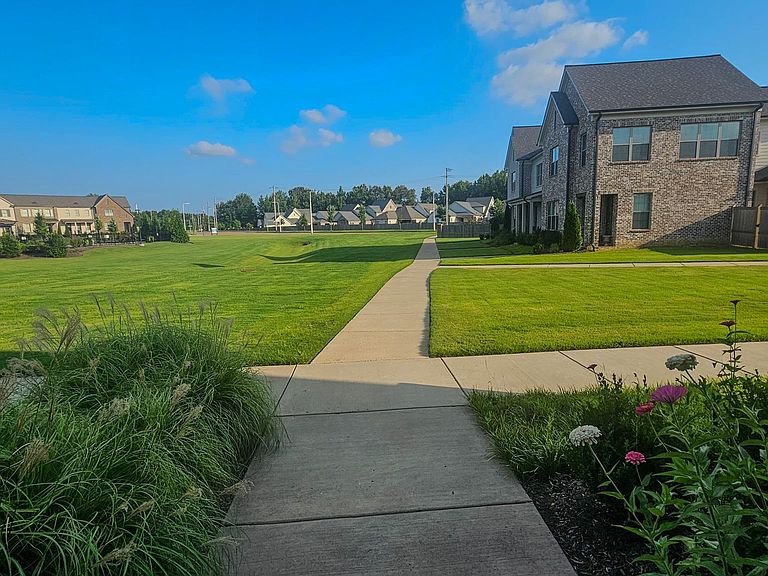
Minimal upkeep of this like new townhouse well situated in the middle of the neighborhood far from the road but looking out over the pool on the nice front porch. Lawn care, roof and outside maintenance taken care of in this lovely community. Home is beautifully appointed with lots of upgrades. Call for an appointment. Outdoor space is special. - Open House Sunday 2-4pm
Getting Around
0
 Car-Dependent
0
 Very Limited Transit
25
 Somewhat Bikeable
Schools
9/10
8/10
9/10
Construction
Condition
- Year built: 2022
Materials
- Roof: Composition Shingles
- Construction materials: Brick Veneer
Type & Style
- Home type: Townhouse
- Architectural style: Traditional
- Property subType: Townhouse
Interior
Appliances
- Appliances included: Gas Cooktop,Disposal,Dishwasher,Microwave
- Laundry features: Laundry Room
Bedroom2
- Features: Shared Bath,Carpet
- Level: Second
Bedroom3
- Features: Shared Bath,Carpet
- Level: Second
Bedrooms & Bathrooms
- Bedrooms: 3
- Bathrooms: 3
- Full bathrooms: 2
- 1/2 bathrooms: 1
Den
- Area: 240
Features
- 1 or More BR Down,Primary Down,Luxury Primary Bath,Double Vanity Bath,Full Bath Down,Half Bath Down,Smooth Ceiling,Den/Great Room,Kitchen,Primary Bedroom,1 1/2 Bath,Laundry Room,2nd Bedroom,3rd Bedroom,1 Bath,Office,Square Feet Source: Floor Plans (Builder/Architecture)
- Flooring: Part Hardwood,Part Carpet
- Attic: Pull Down Stairs
Heating & Cooling
- Heating features: Central
- Cooling features: Central Air
Interior Area
- Total interior livable area: 2,076 sqft
Kitchen
- Features: Pantry,Kitchen Island
Living Room
- Features: Great Room
Master Bathroom
- Features: Full Bath
Master Bedroom
- Features: Walk-In Closet(s),Smooth Ceiling,Hardwood Floor
- Level: First
- Area: 196
Office
- Features: Carpet
- Level: Second
Property
Details
- Parcel number: C0244D C00014
- Attached to another structure: Yes
Features
- Stories: 2
- Pool features: Community,Neighborhood
- Patio & porch: Covered Patio
- Fencing: Wood Fence
Lot
- Lot size: 3,484 sqft
- Features: Level
- Lot size dimensions: 25 x 131.5
Parking
- Total spaces: 2
- Parking features: Garage Faces Rear
- Has garage: Yes
- Covered spaces: 2