


4633 Taylor Run Cv, Memphis, TN, 38125
About This Home
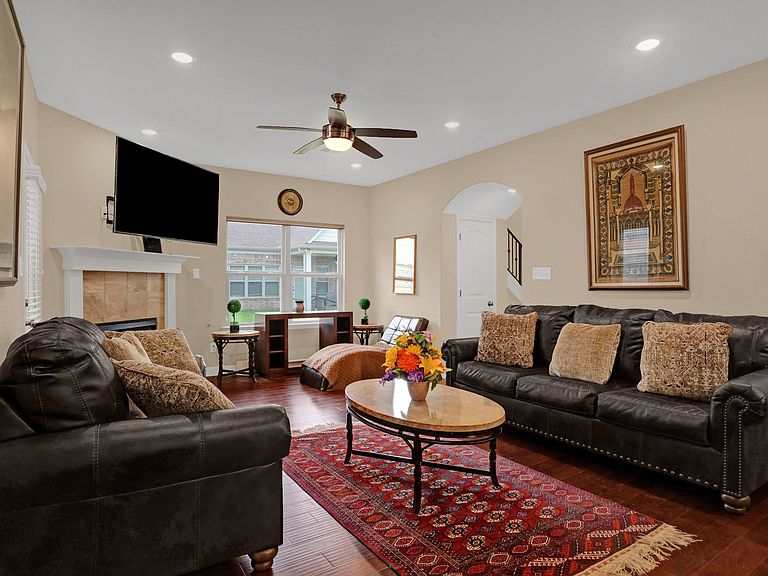
Discover the perfect blend of space and comfort at 4633 Taylor Run Cove! This beautifully designed 2 story home has a spacious entry way opening up to generous living areas that provide plenty of room for entertaining and everyday living. This 4-bedroom, 2.5-bath home features the primary suite which is conveniently located on the main level, along with primary bath with double vanities, walk in shower, large tub, and large walk in closet. Downstairs has kitchen, dining, living room with gas fireplace, laundry room and guest half bath. Upstairs has three spacious bedrooms, a full bath, and a versatile office or flex space ideal for remote work/hobbies. Back yard offers patio and fenced in yard. Home has front load 2 car garage. Conveniently located near shopping, dining, parks, and major commuter routes, this home offers the lifestyle you've been looking for.
Getting Around
 Car-Dependent
 No Nearby Transit
 Somewhat Bikeable
Schools
Construction
Condition
- Year built: 2021
Materials
- Foundation: Slab
- Roof: Composition Shingles
- Construction materials: Brick Veneer,Wood/Composition
Type & Style
- Home type: SingleFamily
- Architectural style: Traditional
- Property subType: Single Family Residence
Interior
Appliances
- Appliances included: Gas Water Heater,Range/Oven,Disposal,Dishwasher,Microwave,Refrigerator,Washer,Dryer
- Laundry features: Laundry Room
Bedroom2
- Features: Shared Bath,Carpet
- Level: Second
- Area: 120
Bedroom3
- Features: Shared Bath,Carpet
- Level: Second
- Area: 110
Bedroom4
- Features: Shared Bath,Carpet
- Level: Second
- Area: 110
Bedrooms & Bathrooms
- Bedrooms: 4
- Bathrooms: 3
- Full bathrooms: 2
- 1/2 bathrooms: 1
Dining Room
- Area: 104
Features
- Primary Down,Double Vanity Bath,Separate Tub & Shower,Full Bath Down,Half Bath Down,Living Room,Dining Room,Kitchen,Primary Bedroom,1 1/2 Bath,Laundry Room,2nd Bedroom,3rd Bedroom,4th or More Bedrooms,1 Bath,Office,Square Feet Source: AutoFill (MAARdata) or Public Records (Cnty Assessor Site)
- Window features: Double Pane Windows,Window Treatments
- Flooring: Wood Laminate Floors,Part Carpet,Tile
- Number of fireplaces: 1
- Fireplace features: Gas Log
- Fireplace: Yes
Heating & Cooling
- Heating features: Central
- Cooling features: Central Air
Interior Area
- Total interior livable area: 1,877 sqft
Kitchen
- Features: Pantry,Kitchen Island,Washer/Dryer Connections,Kit/DR Combo
- Area: 90
Living Room
- Features: Separate Living Room
- Area: 252
Master Bathroom
- Features: Double Vanity,Whirlpool Tub,Separate Shower,Tile Floor,Full Bath
Master Bedroom
- Features: Walk-In Closet(s),Carpet
- Level: First
- Area: 210
Office
- Features: Carpet
- Level: Second
Property
Details
- Parcel number: D0256W D00082
Features
- Stories: 1
- Pool features: None
- Patio & porch: Patio
- Has spa: Yes
- Spa features: Bath
- Fencing: Wood
Lot
- Lot size: 5,227 sqft
- Features: Level
- Lot size dimensions: 45 x 112.07
Parking
- Total spaces: 2
- Parking features: Driveway/Pad,Garage Faces Front
- Has garage: Yes
- Covered spaces: 2
- Has uncovered spaces: Yes