


5382 Sea Isle Rd, Memphis, TN, 38119
About This Home
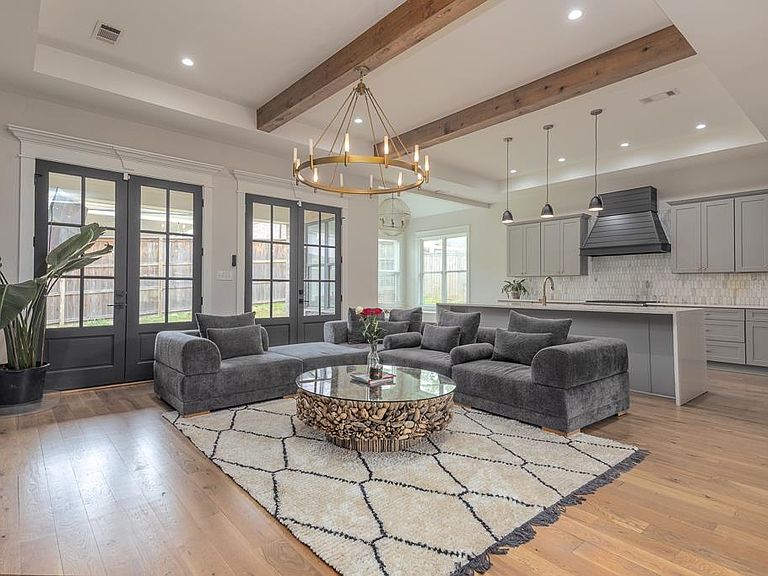
Beautiful 2022 custom-built home, offering 3,524 sq ft of thoughtfully designed living in the heart of East Memphis. This 4BR, 3.5BA residence marries modern luxury with a smart floorplan. The home features hardwood floors throughout, soaring ceilings, designer lighting, and an open-concept layout ideal for living and entertaining. The chef's kitchen showcases solid wood cabinetry, quartz countertops, premium appliances, and a large island overlooking the living area with a breakfast nook and a separate dining room. The primary suite features a spa-inspired bath and custom walk-in closet. Upstairs, a bonus/media room with built-in entertainment center and wet bar provides perfect flex space. Enjoy the covered patio with fireplace overlooking the backyard. Other highlights include a wine room, custom closets, two fireplaces, abundant storage, and attached 2-car garage. Near premier shopping, dining, schools, and medical. A rare find in one of Memphis' most sought-after neighborhoods.
Getting Around
 Car-Dependent
 Minimal Transit
 Somewhat Bikeable
Schools
Construction
Condition
- Year built: 2022
Materials
- Foundation: Slab
- Roof: Composition Shingles
- Construction materials: Brick Veneer
Type & Style
- Home type: SingleFamily
- Architectural style: Soft Contemporary
- Property subType: Single Family Residence
Interior
Appliances
- Appliances included: Gas Water Heater,Vent Hood/Exhaust Fan,Range/Oven,Self Cleaning Oven,Gas Cooktop,Disposal,Dishwasher,Microwave,Refrigerator,Separate Ice Maker
- Laundry features: Laundry Room
Bedroom2
- Features: Private Full Bath,Built-in Features,Smooth Ceiling,Hardwood Floor
- Level: Second
Bedroom3
- Features: Walk-In Closet(s),Hardwood Floor
- Level: Second
Bedroom4
- Features: Smooth Ceiling,Hardwood Floor
- Level: Second
Bedrooms & Bathrooms
- Bedrooms: 4
- Bathrooms: 4
- Full bathrooms: 3
- 1/2 bathrooms: 1
Den
- Area: 323
Dining Room
- Features: Separate Dining Room
- Area: 180
Features
- 1 or More BR Down,Primary Down,Primary Up,Vaulted/Coffered Primary,Two Primaries,Split Bedroom Plan,Luxury Primary Bath,Double Vanity Bath,Separate Tub & Shower,2 Full Primary Baths,Full Bath Down,Half Bath Down,Wet Bar,Walk-In Closet(s),Mud Room,Powder/Dressing Room,Dining Room,Den/Great Room,Kitchen,Primary Bedroom,1/2 Bath,1 Bath,Laundry Room,Breakfast Room,Other (See REMARKS),Primary Bedroom,2nd Bedroom,3rd Bedroom,Bonus Room,Media Room,Square Feet Source: AutoFill (MAARdata) or Public Records (Cnty Assessor Site)
- Window features: Window Treatments
- Flooring: Hardwood
- Number of fireplaces: 2
- Fireplace features: Masonry,Factory Built,Ventless,In Den/Great Room,In Other Room,Gas Starter,Gas Log
- Fireplace: Yes
- Attic: Walk-In
Heating & Cooling
- Heating features: Central,Natural Gas,3 or More Systems
- Cooling features: Central Air,220 Wiring
Interior Area
- Total interior livable area: 3,524 sqft
Kitchen
- Features: Eat-in Kitchen,Breakfast Bar,Pantry,Kitchen Island,Washer/Dryer Connections
Living Room
- Features: Separate Den,Great Room
Master Bathroom
- Features: Double Vanity,Separate Shower,Dressing Area,Smooth Ceiling,Tile Floor,Full Bath
Master Bedroom
- Features: Walk-In Closet(s),Sitting Area,Built-In Cabinets/Bkcases,Vaulted/Coffered Ceiling,Smooth Ceiling,Hardwood Floor
- Level: First
- Area: 238
Property
Details
- Parcel number: 067070 00036
Features
- Stories: 2
- Pool features: None
- Patio & porch: Porch,Covered Patio
- Exterior features: Sidewalks
- Fencing: Wood,Wood Fence
Lot
- Lot size: 10,018 sqft
- Features: Some Trees,Landscaped,Professionally Landscaped,Well Landscaped Grounds
- Lot size dimensions: 83.34 x 120
Parking
- Total spaces: 2
- Parking features: Driveway/Pad,Garage Door Opener,Garage Faces Side
- Has garage: Yes
- Covered spaces: 2
- Has uncovered spaces: Yes