



409 Shambala Dr, Collierville, TN, 38017
About This Home
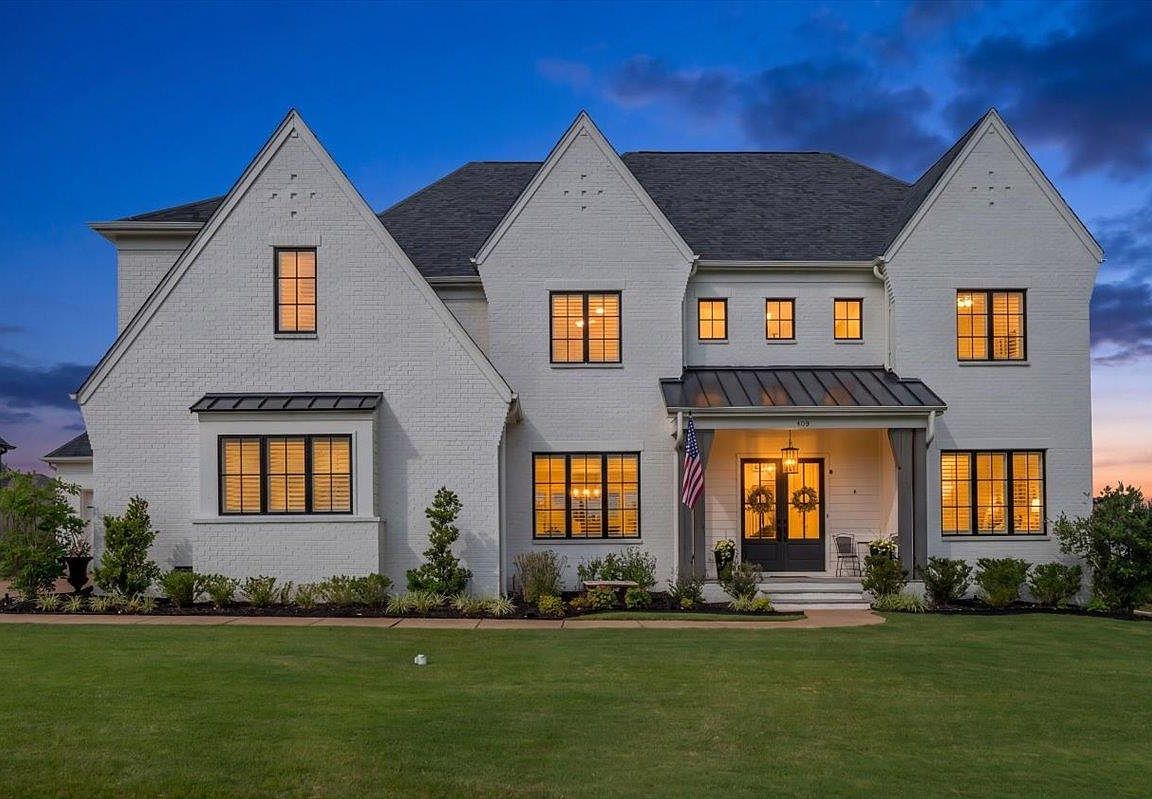
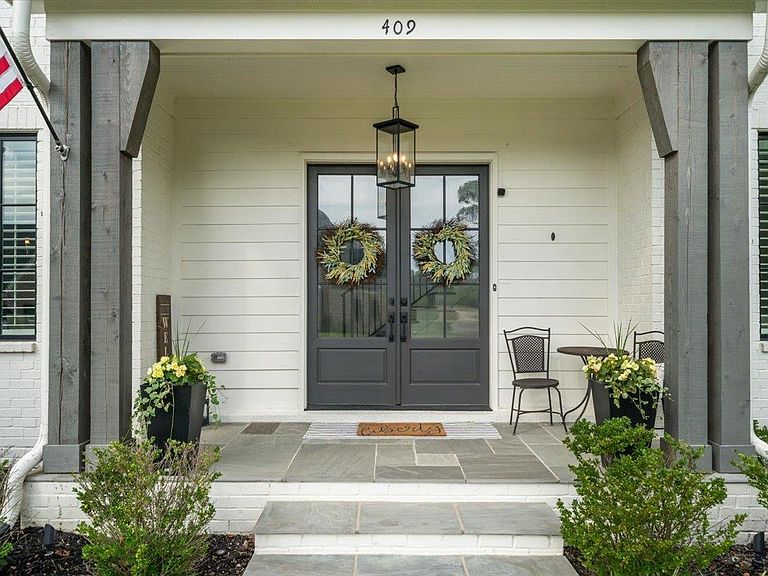
Some homes offer more than square footage,they offer a way of living. Situated in the heart of Spring Creek Ranch, this beautifully maintained home offers exceptional space, timeless design & a lifestyle buyers are searching for. A grand staircase welcomes you in, where soaring ceilings, generous living areas, & a thoughtfully designed floor plan create effortless flow for everyday living & entertaining. The kitchen opens seamlessly to the vaulted den & overlooks the covered patio & professionally landscaped backyard with expansive green space ready for play, relaxation, or future possibilities. Upstairs, you'll find three spacious bedrooms, each with its own en suite bath & generous walk-in closet, plus a large bonus room with a full closet offering endless flexibility. Enjoy the unmatched amenities of Spring Creek Ranch, including walking trails, a lake, tennis, pickleball, a neighborhood pool, & year-round community events in one of Collierville's most sought-after neighborhoods.
Getting Around
 Car-Dependent
 Very Limited Transit
 Somewhat Bikeable
Schools
Construction
Condition
- Year built: 2023
Materials
- Construction materials: Brick Veneer
Type & Style
- Home type: SingleFamily
- Architectural style: Traditional
- Property subType: Single Family Residence
Interior
Bedrooms & Bathrooms
- Bedrooms: 5
- Bathrooms: 6
- Full bathrooms: 5
- 1/2 bathrooms: 1
Dining Room
- Features: Separate Dining Room
- Area: 192
Features
- 1 or More BR Down,Double Vanity Bath,Half Bath Down,Luxury Primary Bath,Primary Down,Renovated Bathroom,Separate Tub & Shower,Split Bedroom Plan,Vaulted/Coffered Primary,High Ceilings,Smooth Ceiling,Two Story Foyer,Vaulted/Coff/Tray Ceiling,Square Feet Source: AutoFill (MAARdata) or Public Records (Cnty Assessor Site)
- Window features: Aluminum Frames,Double Pane Windows,Wood Frames
- Flooring: Part Carpet,Part Hardwood
- Number of fireplaces: 2
- Fireplace: Yes
Heating & Cooling
- Heating features: Central
- Cooling features: Central Air
Interior Area
- Total interior livable area: 4,744 sqft
Kitchen
- Features: Breakfast Bar,Eat-in Kitchen,Kitchen Island,Pantry,Separate Breakfast Room
Living Room
- Features: Separate Living Room
- Area: 408
Master Bedroom
- Area: 304
Property
Details
- Parcel number: D0223N E00017
Features
- Stories: 2
- Pool features: Neighborhood
- Patio & porch: Covered Patio
- Exterior features: Auto Lawn Sprinkler
Lot
- Lot size: 0.37 Acres
- Features: Level,Professionally Landscaped
- Lot size dimensions: 91.31 x 159.79
Parking
- Total spaces: 3
- Parking features: Driveway/Pad,Garage Faces Front,Garage Door Opener,More than 3 Coverd Spaces,Garage Faces Side
- Has garage: Yes
- Covered spaces: 3
- Has uncovered spaces: Yes