


3045 NW Thoreau Ln, Lees Summit, MO, 64081
About This Home
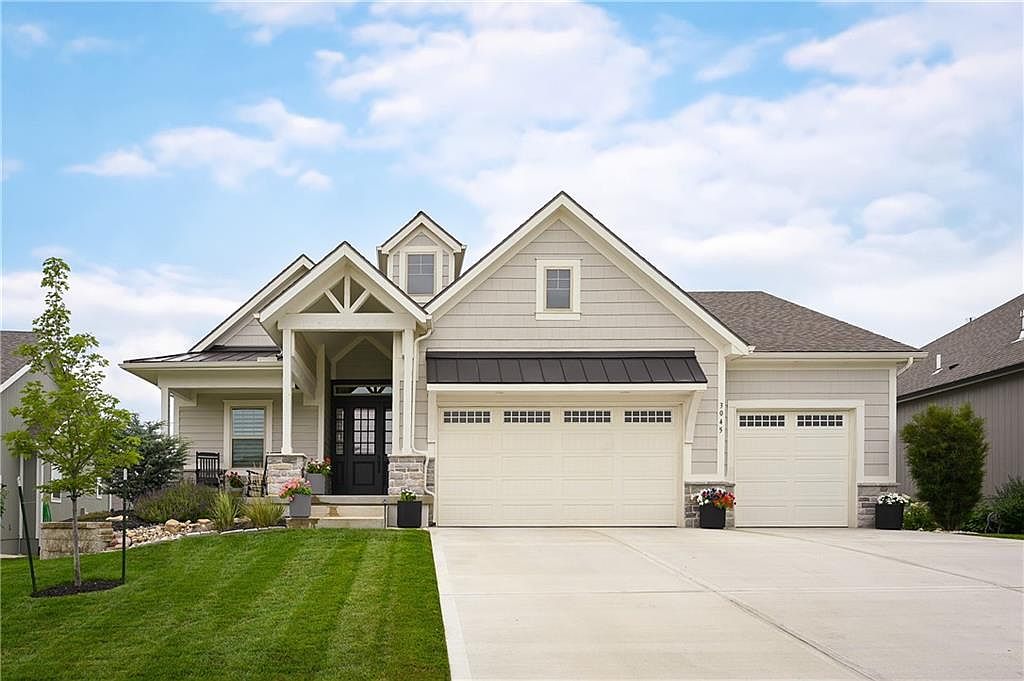
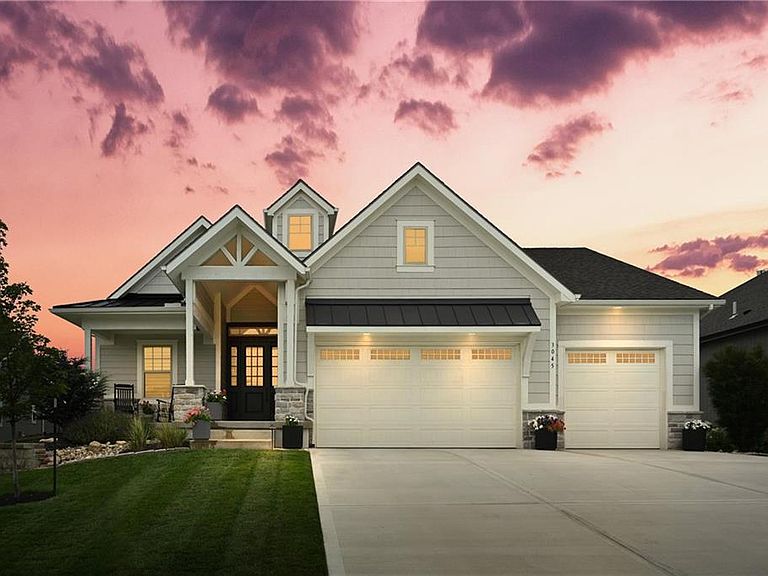
Stunning Nearly-New Reverse 1.5 Story in Winterset Valley! Welcome to this meticulously maintained SAB Solaia II Reverse 1.5 story home, just three years young and situated on a premium walkout lot. From the wide, welcoming front porch to the soaring ceilings inside, this home makes a statement from the moment you arrive, offering wide open spaces, light-filled rooms, and gorgeous sight lines throughout. The heart of the home is a chef-worthy kitchen featuring an abundance of cabinetry, an extra-large island, a spacious pantry, and a large built-in buffet, perfect for effortless entertaining. An informal dining room off the kitchen adds even more flexible living space on the main level, where you'll also find beautiful hardwoods throughout. Retreat to the enlarged primary suite, complete with a double sink vanity, fully tiled shower, skirted soaking tub, and a large walk-in closet. A second main-floor bedroom with generous closet space makes an ideal home office or guest room. Head downstairs to the lower level, where you'll find two additional bedrooms, two full bathrooms, and a versatile pocket room — perfect for an office, study, or quiet TV space. The expansive family room and wet bar create the ultimate spot for movie nights and entertaining family and friends. Car and hobby enthusiasts will love the 4th tandem garage bay, offering extra room for vehicles, toys, or projects. Upstairs, step outside to the huge covered deck overlooking a manicured, fenced backyard and downstairs walkout to the big patio with plenty of room for basketball or gathering with friends. Experience the green lifestyle of Winterset Valley, the premiere executive community in Jackson County, with great access everywhere.
Getting Around
 Car-Dependent
 Very Limited Transit
 Somewhat Bikeable
Schools
Construction
Condition
- Year built: 2022
Materials
- Roof: Composition
- Construction materials: Frame,Stone Trim
Other
- Builder model: Solaia II
- Builder name: SAB
Type & Style
- Home type: SingleFamily
- Architectural style: Traditional
- Property subType: Single Family Residence
Interior
Appliances
- Appliances included: Dishwasher,Disposal,Exhaust Fan,Microwave,Built-In Oven
- Laundry features: Laundry Room,Main Level
Basement
- Has basement: Yes
- Basement: Finished,Full,Walk-Out Access
Bedrooms & Bathrooms
- Bedrooms: 4
- Bathrooms: 4
- Full bathrooms: 4
Features
- Ceiling Fan(s),Custom Cabinets,Kitchen Island,Pantry,Vaulted Ceiling(s),Walk-In Closet(s),Wet Bar
- Flooring: Carpet,Tile,Wood
- Number of fireplaces: 1
- Fireplace features: Great Room
- Fireplace: Yes
- Finished area below ground: 1,288
- Finished area above ground: 1,717
Heating & Cooling
- Heating features: Natural Gas
- Cooling features: Electric
Interior Area
- Total structure area: 3,005
- Total interior livable area: 3,005 sqft
Property
Details
- Parcel number: 62330993800000000
Features
- Fencing: Metal
Lot
- Lot size: 0.27 Acres
- Features: Cul-De-Sac
Parking
- Total spaces: 4
- Parking features: Attached,Garage Faces Front,Tandem
- Has garage: Yes
- Attached garage spaces: 4
- Covered spaces: 4