


2059 W 34th Pl, Cleveland, OH, 44113
About This Home
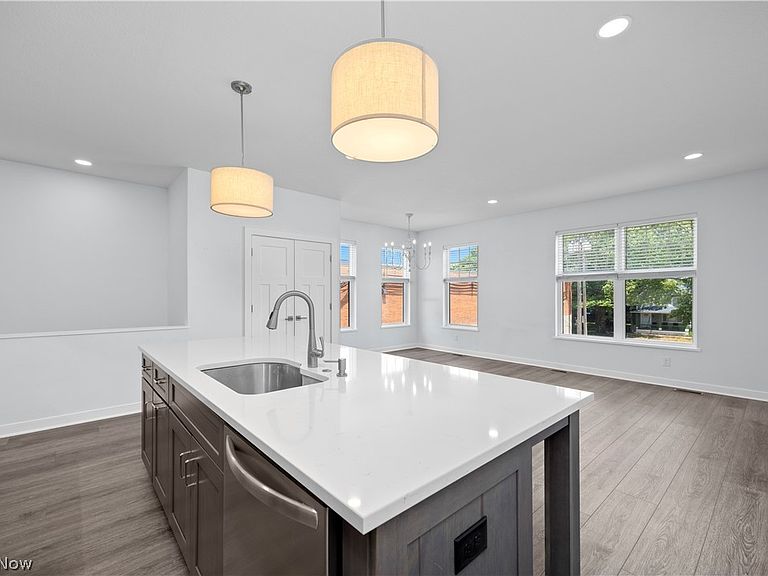
Welcome to this stylish newer townhome in Ohio City, offering the added benefit of a 15 year tax abatement with approximately 10 years remaining, saving you thousands in taxes a year! This desirable corner unit is filled with natural light and features 2 bedrooms, 2 bathrooms and an open concept living space designed for every day living and entertaining. This spacious living room showcases a cozy gas fireplace and flows seamlessly into the dining and kitchen area. The first floor features a bedroom and a full bath with access to the garage. The attached 2 car garage offers plenty of storage space and is equipped with an EV charger hookup. Additional updates include an upgraded HAVC system and updated hardware throughout. Ideally located in Ohio City with access to local restaurants, bars, fitness centers, Metroparks, major highways and just minutes from Downtown Cleveland! Don't miss your opportunity to enjoy low maintenance living in one of Cleveland's most vibrant neighborhoods. Schedule your private showing today!
Getting Around
 Walker's Paradise
 Good Transit
 Very Bikeable
Schools
Construction
Condition
- Year built: 2020
Materials
- Foundation: Slab
- Roof: Asphalt,Fiberglass
- Construction materials: Vinyl Siding
Type & Style
- Home type: Townhouse
- Property subType: Townhouse,Single Family Residence
Interior
Appliances
- Appliances included: Dryer,Dishwasher,Disposal,Microwave,Range,Refrigerator,Washer
Bedrooms & Bathrooms
- Bedrooms: 2
- Bathrooms: 2
- Full bathrooms: 2
- Main level bathrooms: 1
- Main level bedrooms: 1
Features
- Number of fireplaces: 1
- Fireplace features: Electric
- Fireplace: Yes
- Finished area above ground: 1,240
Heating & Cooling
- Heating features: Forced Air,Gas
- Cooling features: Central Air
Interior Area
- Total structure area: 1,240
- Total interior livable area: 1,240 sqft
Property
Details
- Parcel number: 00708195
Features
- Levels: Two
- Stories: 2
- Patio & porch: Patio,Porch
Lot
- Lot size: 1,476 sqft
- Features: Corner Lot
Parking
- Total spaces: 2
- Parking features: Attached,Electric Vehicle Charging Station(s),Garage,Garage Door Opener
- Has garage: Yes
- Attached garage spaces: 2
- Covered spaces: 2