


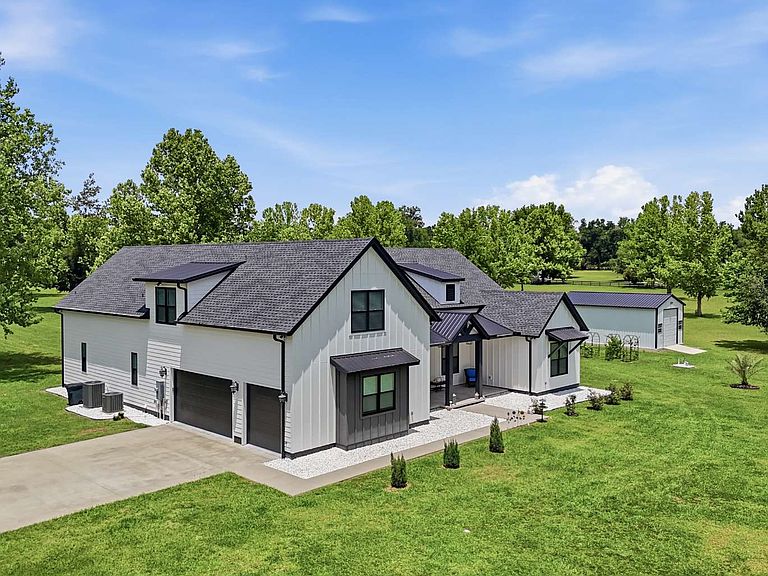
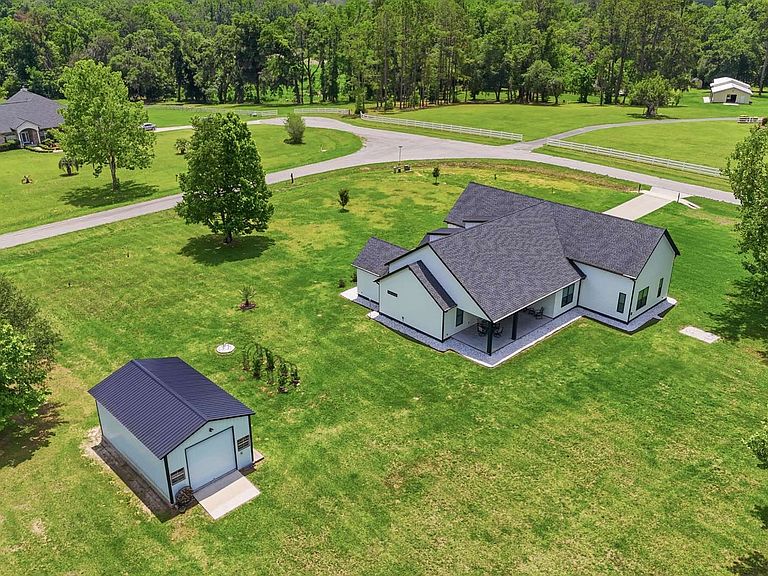
794 NW Dogwood Ter, Lake City, FL, 32055
About This Home
Located on a picturesque 4.2-acre corner parcel, this impeccably maintained custom residence offers a rare combination of refined design and peaceful country surroundings. Built and cared for by its original owner, the home presents like new and showcases quality craftsmanship and upscale finishes throughout. A welcoming front porch leads into a stunning interior where soaring ceilings and an open-concept design create an airy, inviting atmosphere ideal for both everyday living and entertaining. The heart of the home is a beautifully appointed kitchen featuring a large gathering island, custom cabinetry with crown molding, and abundant workspace for cooking and hosting alike. Privately positioned, the owner’s suite is a luxurious retreat, complete with a spa-inspired bath offering a soaking tub, walk-in shower, dual vanities, and an impressive walk-in closet. Just off the suite, a dedicated office or flex area provides the perfect space for working from home or creative pursuits. Two additional guest bedrooms are thoughtfully designed and share a beautifully finished bath. Upstairs, a spacious bonus room with its own private bath and loft area offers incredible flexibility for a media room, guest suite, playroom, or additional living quarters. The 18'x30' workshop is equipped with its own electrical panel. Upgrades include wiring for a generator and two electric vehicles. Feature Sheet avaliable on documents tab.
Getting Around
 Car-Dependent
 Very Limited Transit
 Somewhat Bikeable
Schools
Construction
Condition
- Year built: 2022
Materials
- Foundation: Slab
- Roof: Shingle
- Construction materials: Frame,Fiber Cement
Type & Style
- Home type: SingleFamily
- Property subType: Single Family Residence
Interior
Appliances
- Appliances included: Refrigerator,Microwave,Dishwasher,Disposal,Electric Range,Range Hood,Stainless Steel Appliance(s)
- Laundry features: Laundry Room,Inside
Bedrooms & Bathrooms
- Bedrooms: 4
- Bathrooms: 3
- Full bathrooms: 3
Features
- Insulated,Ceiling Fan(s),High Speed Internet,Bonus Room,Quartz Counters
- Window features: Insulated Windows,Blinds
- Flooring: Carpet Vinyl,Tile
Heating & Cooling
- Heating features: Central Electric
- Cooling features: Central Air
Interior Area
- Total structure area: 2,797
- Total interior livable area: 2,797 sqft
Property
Details
- Parcel number: 123S1500167215
- Zoning: A-3
Features
- Levels: Two
- Stories: 2
- Patio & porch: Front Porch,Covered,Rear Porch
- Exterior features: Rain Gutters Whole Roof,Shrubbery,Flowers,Plant Bed
- Fencing: Wood,Partial,Fenced
Lot
- Lot size: 4.20 Acres
- Features: Pasture
- Lot size dimensions: 4.2 Acres
Parking
- Total spaces: 2
- Parking features: 2 Car,Garage,Driveway,Detached Enclosed Garage,Garage Door Opener
- Has garage: Yes
- Attached garage spaces: 2
- Covered spaces: 2
- Has uncovered spaces: Yes