


2242 Old Rail Way, Superior, CO, 80027
About This Home
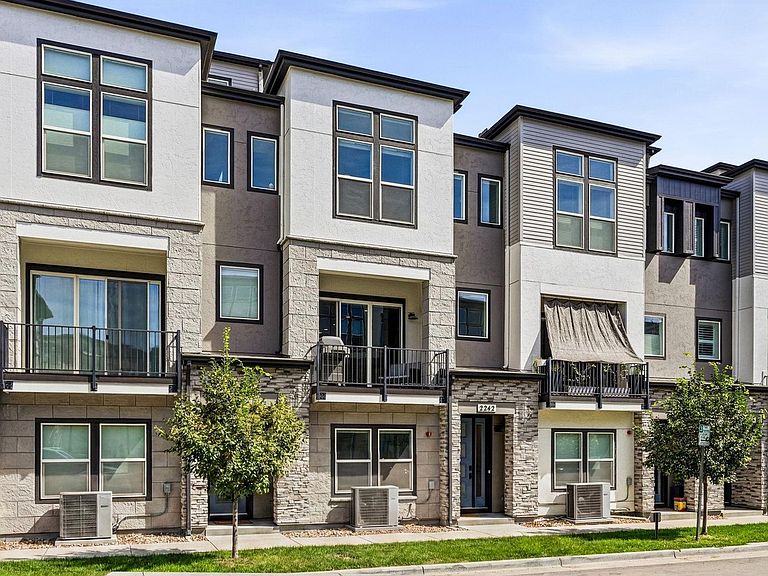
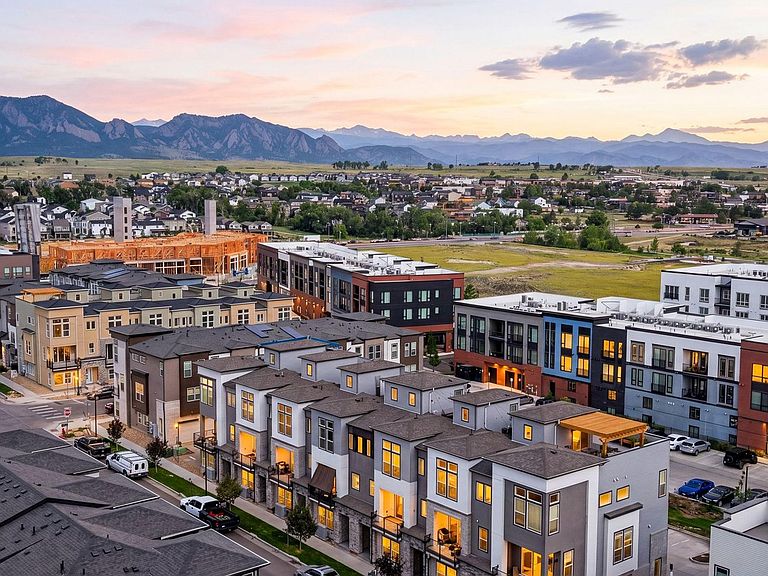
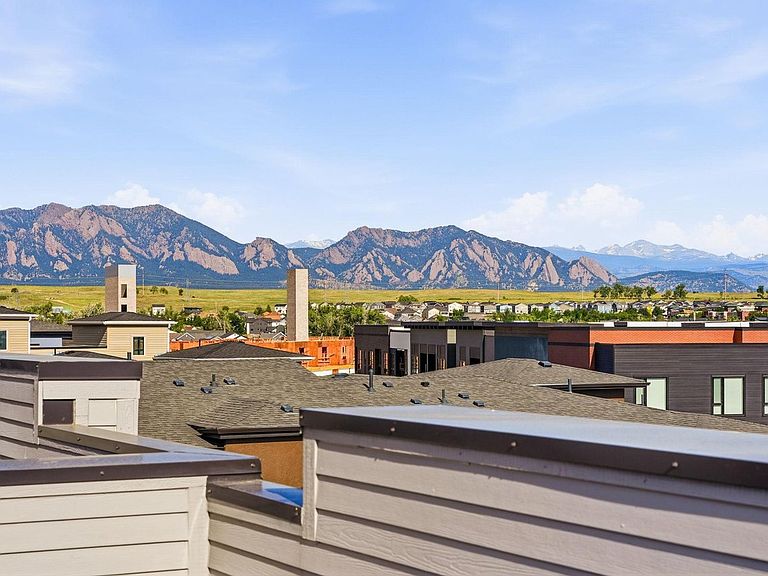
Experience elevated Colorado living in this like-new 3-bedroom, 3.5-bath luxury townhome in the heart of Downtown Superior. Showcasing some of the community's most spectacular views, the expansive rooftop deck captures breathtaking panoramas stretching from the iconic Flatirons to Longs Peak and the snow-capped peaks of Rocky Mountain National Park. The open-concept main level is filled with natural light and features wide-plank flooring, a spacious living area, and a beautifully appointed kitchen with quartz countertops, a large center island, stainless steel appliances, subway tile backsplash, and abundant cabinetry. The seamless flow between the kitchen, dining, and living spaces creates the perfect setting for everyday living and entertaining. The primary suite offers soaring ceilings, oversized windows, a walk-in closet, and a luxurious bath with dual vanities, quartz surfaces, and a spacious glass-enclosed shower. Two additional bedrooms provide flexibility for family or guests, while the dedicated office creates an ideal work-from-home space. The rooftop level is the true showpiece, featuring a private flex room and an expansive outdoor retreat perfect for entertaining, relaxing around the fire table, or enjoying unforgettable Colorado sunsets with panoramic mountain views. Additional highlights include a two-car garage, contemporary architecture, energy-efficient construction, and low-maintenance living. Enjoy immediate access to Marshall Mesa, Coal Creek, and Rock Creek trail systems, connecting you to miles of hiking, biking, and open space. Step outside and enjoy easy access to some of Boulder County's most desirable hiking, biking, and open space destinations. Restaurants, coffee shops, parks, Whole Foods, Target, Costco, Boulder, and Denver are all just minutes away. A rare opportunity to own one of Downtown Superior's premier view properties, combining luxury finishes, an active outdoor lifestyle, and unmatched Front Range scenery.
Getting Around
 Car-Dependent
 Very Limited Transit
 Somewhat Bikeable
Schools
Construction
Condition
- Year built: 2022
Materials
- Roof: Composition
- Construction materials: Frame,Composition
Other
- Builder name: Remington Homes
Type & Style
- Home type: Townhouse
- Property subType: Townhouse
Interior
Appliances
- Appliances included: Electric Range,Gas Range,Dishwasher,Refrigerator,Washer,Dryer,Microwave,Disposal
Basement
- Basement: Crawl Space,Built-In Radon,Sump Pump
Bedroom2
- Level: Upper
- Area: 187
- Dimensions: 17 x 11
Bedroom3
- Level: Lower
- Area: 154
- Dimensions: 14 x 11
Bedrooms & Bathrooms
- Bedrooms: 3
- Bathrooms: 4
- Full bathrooms: 2
- 3/4 bathrooms: 1
- 1/2 bathrooms: 1
- Main level bathrooms: 1
Dining Room
- Level: Main
- Area: 126
- Dimensions: 9 x 14
Features
- Window features: Window Coverings
- Finished area above ground: 2,147
Heating & Cooling
- Heating features: Forced Air,Zoned
- Cooling features: Central Air
Interior Area
- Total structure area: 2,147
- Total interior livable area: 2,147 sqft
Kitchen
- Level: Main
- Area: 168
- Dimensions: 12 x 14
Living Room
- Level: Main
- Area: 225
- Dimensions: 15 x 15
Primary Bedroom
- Level: Upper
- Area: 192
- Dimensions: 16 x 12
Property
Details
- Parcel number: R0613063
- Attached to another structure: Yes
- Zoning: SFR
- Special condition: Private Owner
- Exclusions: Ceiling Fan and Remote in Primary Bedroom,Schlage Smart Lock at Front Door,Schlage Smart Lock at Upper Secondary Bedroom
Features
- Levels: Four
- Stories: 4
- Has view: Yes
- View description: Mountain(s)
Parking
- Total spaces: 2
- Parking features: Garage Door Opener,Attached
- Has garage: Yes
- Attached garage spaces: 2
- Covered spaces: 2