



146 Mesa Way, Superior, CO, 80027
About This Home
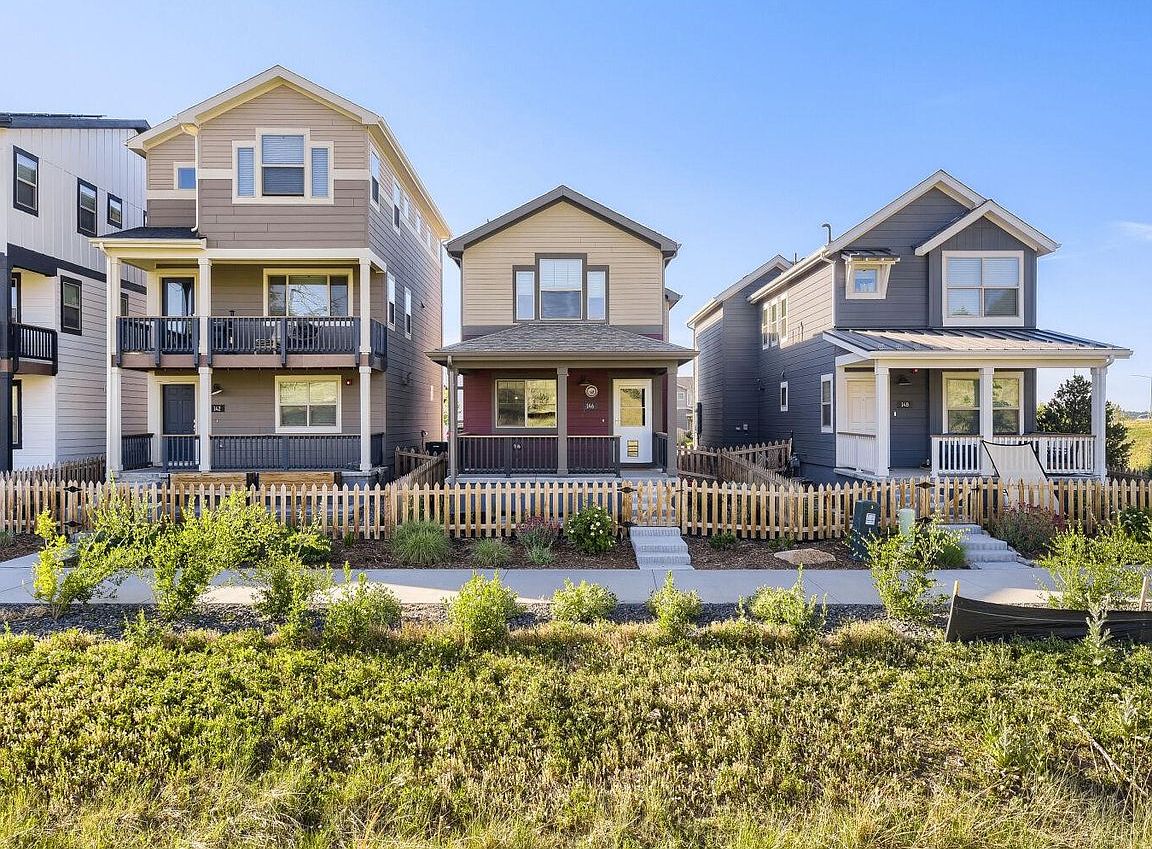
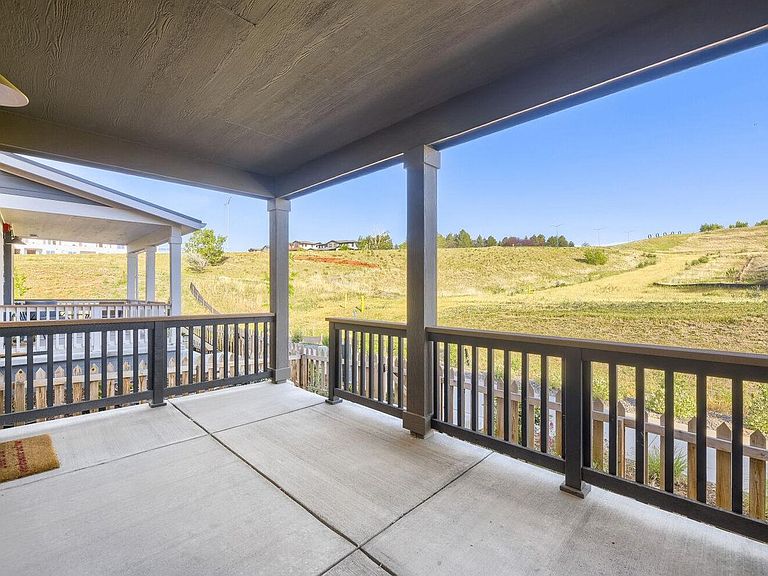
Welcome to 146 Mesa Way, an accessible single family, stylish home that offers central proximity to Boulder and Denver corridors. Come see this home with a large covered front porch with unobstructed mountain views of Eldorado State Park and fronting to 10,000 acres of open space and direct Coal Creek Trail access! Thoughtfully planned for a low-maintenance lifestyle, this residence offers a compact space to garden using your own creativity, encircled in a community maintained green belt with Evergreen trees and Colorado grasses. Minimal required maintenance leaves you time to pursue your interests. Inside, the contemporary floor plan with custom Zero VOC Clare paint and versatile window coverings is filled with natural light. The 2 Bedrooms, 2.5 Bathrooms and attached Single Car Garage with EV charger also offers multiple walk-in closets and storage spaces along with crawl space storage. Ideally situated along the perimeter of the community, the home is just steps from Green Park, where playgrounds, open green space, and neighborhood events create opportunities to connect with friends and neighbors. This well-insulated single family home provides a quiet and peaceful retreat to come home to. Convenient access to public transportation, along with walkable nearby shopping destinations including Target, Costco and Whole Foods Market, makes running errands effortless. The shops, restaurants, and entertainment of Downtown Superior are also walkable and offer desirable new businesses to enjoy. Access to Highway 34 and businesses on McCaslin Blvd. is superb. Offering the perfect blend of convenience, community, and comfort, this home is an exceptional opportunity for those seeking a simpler lifestyle without sacrificing access to amenities. Lowest property taxes in Superior on Rogers Farm lot, located in Original Town, with NO Metro District. The Boulder Creek Wee Cottages homes offer a unique urban pocket neighborhood among the Town of Superior suburbs.
Getting Around
 Car-Dependent
 Very Limited Transit
 Somewhat Bikeable
Schools
Construction
Condition
- Year built: 2023
Materials
- Roof: Composition
- Construction materials: Frame
Other
- Builder model: Cottage Seven
Type & Style
- Home type: SingleFamily
- Architectural style: Cottage
- Property subType: Single Family Residence
Interior
Appliances
- Appliances included: Self Cleaning Oven,Dishwasher,Refrigerator,Washer,Dryer,Microwave,Disposal
- Laundry features: Washer/Dryer Hookup
Basement
- Basement: None,Crawl Space
Bedroom2
- Level: Upper
- Area: 143
- Dimensions: 13 x 11
Bedrooms & Bathrooms
- Bedrooms: 2
- Bathrooms: 3
- Full bathrooms: 2
- 1/2 bathrooms: 1
- Main level bathrooms: 1
Features
- Eat-in Kitchen,Open Floorplan,Pantry,Walk-In Closet(s),Two Primary Suites
- Door features: 6-Panel Doors
- Window features: Window Coverings
- Finished area above ground: 1,138
Great Room
- Level: Main
- Area: 84
- Dimensions: 7 x 12
Heating & Cooling
- Heating features: Forced Air
- Cooling features: Central Air
Interior Area
- Total structure area: 1,138
- Total interior livable area: 1,138 sqft
Kitchen
- Level: Main
- Area: 110
- Dimensions: 11 x 10
Laundry
- Level: Upper
- Area: 16
- Dimensions: 4 x 4
Primary Bedroom
- Features: Full Primary Bath
- Level: Upper
- Area: 132
- Dimensions: 11 x 12
Property
Accessibility
- Accessibility features: Near Bus,Main Floor Bath
Details
- Parcel number: R0613987
- Zoning: RES
- Special condition: Private Owner
Features
- Levels: Two
- Stories: 2
- Patio & porch: Patio
- Exterior features: Sprinkler System
- Fencing: Wood
- Has view: Yes
- View description: Hills
Lot
- Lot size: 1,868 sqft
- Features: Abuts Public Open Space,City Limits,Xeriscape,Paved,Curbs,Gutters,Sidewalks,Street Light,Alley,Fire Hydrant within 500 Feet
Parking
- Total spaces: 1
- Parking features: Garage Door Opener,Attached
- Has garage: Yes
- Attached garage spaces: 1
- Covered spaces: 1