



6 Cape Lane, North Topsail Beach, NC, 28460
About This Home
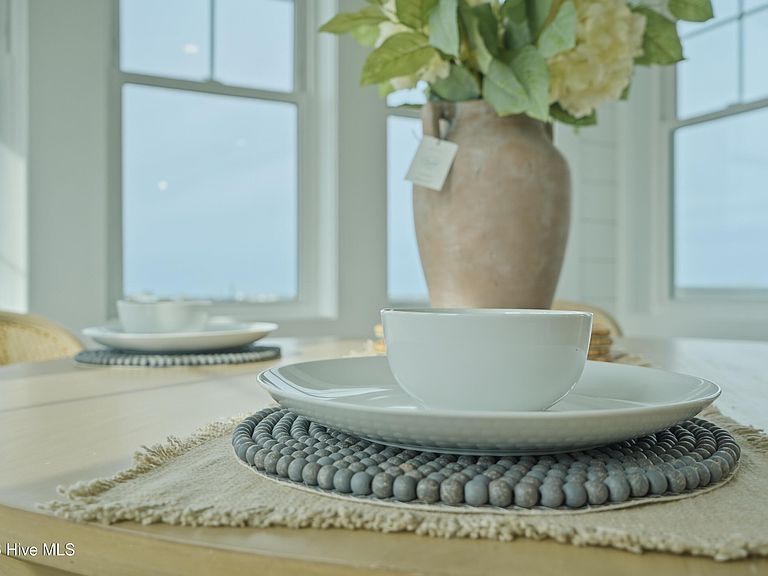
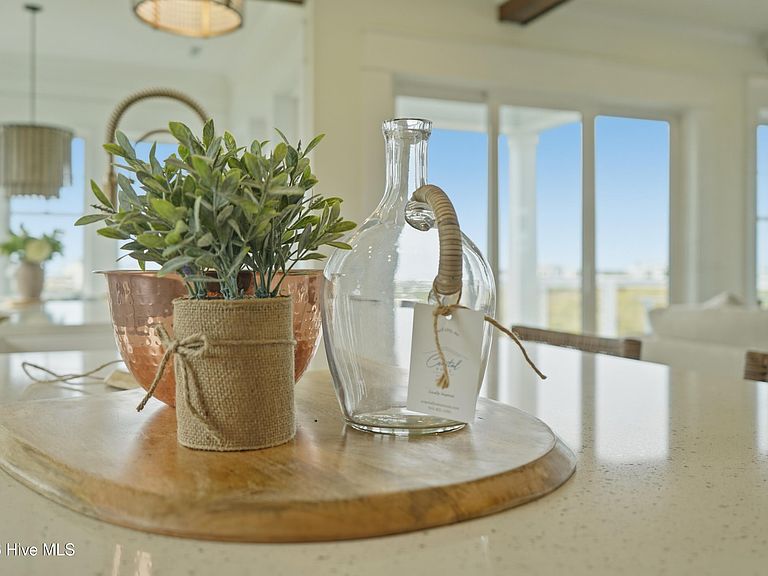
Custom-built coastal retreat in the highly sought-after Cape Island community of North Topsail Beach North Carolina offering water views of the ocean, Intracoastal, and sound -- and just a short stroll to private beach access.. Designed with a reverse floor plan to maximize views and natural light, this exceptional 4-bedroom, 4.5-bath home blends luxury, comfort, and thoughtful craftsmanship throughout. The open-concept home showcases site-finished hardwood floors, custom cabinetry, designer lighting, and elegant trim details including a coffered ceiling feature and beams. The chef's kitchen is beautifully appointed with Thermador appliances(including refrigerator, wine fridge, walk-in pantry, floating shelves and expansive workspace perfect for entertaining. This home offers two primary suites, one on living area floor and a stunning second-floor owner's retreat featuring dual custom walk-in closets with built-ins, double access to surrounding decks, custom trim accent wall, and a spa-inspired bath complete with pocket doors, double custom vanity, soaking tub, water closet, and oversized walk-in shower with rain head. Elevator access provides ease of living, while every level opens to Trex decking that surrounds the home, capturing water views from all sides. Additional features include decorative tile, fiber cement siding, metal roof, luxury lighting and plumbing fixtures, washer and dryer, and a spacious 4-car tandem garage with epoxy flooring. Outdoor living is equally impressive with a beautifully landscaped and sodded yard, paver driveway, lower patio, and outdoor shower -- perfect after a day at the beach or on the water. Cape Island amenities include private beach access, community pool, community building, and boat launch. . A rare opportunity to own a meticulously crafted coastal home offering elevated finishes, exceptional amenities, and effortless island living. Beautifully staged, with select furnishings available to convey.
Getting Around
 Car-Dependent
 Very Limited Transit
 Somewhat Bikeable
Schools
Construction
Condition
- New construction: Yes
- Year built: 2025
Materials
- Foundation: Permanent,Other,Pilings
- Roof: Metal
- Construction materials: See Remarks,Fiber Cement
Type & Style
- Home type: SingleFamily
- Property subType: Single Family Residence
Interior
Appliances
- Appliances included: Vented Exhaust Fan,Gas Oven,Gas Cooktop,Built-In Microwave,Built-In Electric Oven,Washer,Refrigerator,Ice Maker,Dishwasher,Tankless Water Heater
- Laundry features: Laundry Room
Basement
- Basement: Other
Bedroom2
- Level: Second
Bedroom3
- Level: Second
Bedroom4
- Level: Main
Bedrooms & Bathrooms
- Bedrooms: 4
- Bathrooms: 5
- Full bathrooms: 4
- 1/2 bathrooms: 1
Dining Room
- Level: Main
Features
- Walk-in Closet(s),Tray Ceiling(s),High Ceilings,Entrance Foyer,Mud Room,Solid Surface,Kitchen Island,Elevator,Ceiling Fan(s),Pantry,Reverse Floor Plan,Walk-in Shower,Walk-In Closet(s)
- Window features: Thermal Windows
- Flooring: Tile,Wood,Ceramic Tile,Hardwood
Heating & Cooling
- Heating features: Heat Pump,Electric,Forced Air,Zoned
- Cooling features: Central Air,Zoned,Heat Pump
Interior Area
- Total structure area: 3,040
- Total interior livable area: 3,040 sqft
Kitchen
- Level: Main
Laundry
- Level: Second
Living Room
- Level: Main
Master Bedroom
- Level: Second
Other
- Level: Ground
Property
Accessibility
- Accessibility features: Accessible Elevator Installed
Details
- Parcel number: 7751.14
- Zoning: R-5
- Special condition: Standard
Features
- Levels: Three Or More
- Stories: 3
- Patio & porch: Covered,Deck,Patio,Porch,Wrap Around,Balcony,Front Porch,Rear Porch,Side Porch
- Exterior features: Outdoor Shower
- Fencing: None
- Has view: Yes
- View description: Canal,ICW,Marsh,Ocean,Sound,Water
- Has water view: Yes
- Water view: Canal,Marsh,Ocean,Sound,Water
- Waterfront features: Boat Ramp,Sound Side,Water Access Comm
- Frontage type: See Remarks
- Living area range: 3000 - 3499
Lot
- Lot size: 0.30 Acres
- Features: Boat Ramp,Sound Side,Water Access Comm,Landscaped
- Lot size dimensions: 85 x 5.87 x 45.09 x 52.69 x 57.39 x 126.03 x 90.34 x 44.62
Parking
- Total spaces: 4
- Parking features: Garage Faces Front,Attached,Covered,Garage Door Opener,See Remarks,Off Street,Tandem
- Has garage: Yes
- Attached garage spaces: 4
- Covered spaces: 4
Climate Risk is Financial Risk
Every home has a financial story beyond the listing price. Below, you’ll see the climate risks that could affect this property — and in Bills & Affordability, how those risks may influence repairs, insurance, utilities, and long-term value.
Biggest Threats for This Home
- Coastal Flooding

- Hurricane

- Winter Weather

- Lightning

- Strong Wind

- Tornado

- Tsunami

How This Home’s Risks Compare
FEMA Declared Disasters in Onslow County and North Carolina
Understanding the Costs
Financial advisors generally recommend spending no more than 30% of your gross household income on housing costs. In practice, many households stretch to 35% or beyond — especially in high-cost markets.
Estimated Costs Today
| Monthly | Annual | |
|---|---|---|
| Mortgage | $7,584 | $91,008 |
| Home Insurance * | $409 | $4,908 |
| Property Taxes | $1,358 | $16,296 |
| Electricity | $283 | $3,397 |
| Total | $9,634 | $115,608 |
Income You'd Need if You Spent...
North Carolina FAIR Plan Programs


How Costs Could Change Over Time
Climate risk is quickly impacting all of the major home ownership costs. Adjust the growth rates and percentage of income spent on housing below to see how your housing costs could change over the next 10 years — and what income you'd need to keep up.
Comparing Against the Market
Price Per Sq Ft
vs Other Active Listings
Avg $/sqft
vs Homes Sold Last Month
Median $/sqft
Current Market Trends
Median Price Per Square Foot
The median price per square foot of homes sold in this area each month. Compare this to this listing's price per square foot to gauge whether the home is priced in line with recent sales.
Historicals for This Listing
Zestimate History ($/sqft)
No zestimate history available
Price History
| Date | Event | Price |
|---|---|---|
| 2026-05-08 | Price change | $1,550,000 |
| 2026-04-22 | Price change | $1,630,000 |
| 2025-06-27 | Listed for sale | $1,750,000 |
| 2021-05-03 | Sold | $90,000 |
 View on Zillow