

481 Worsley Way, Jacksonville, NC, 28546
About This Home
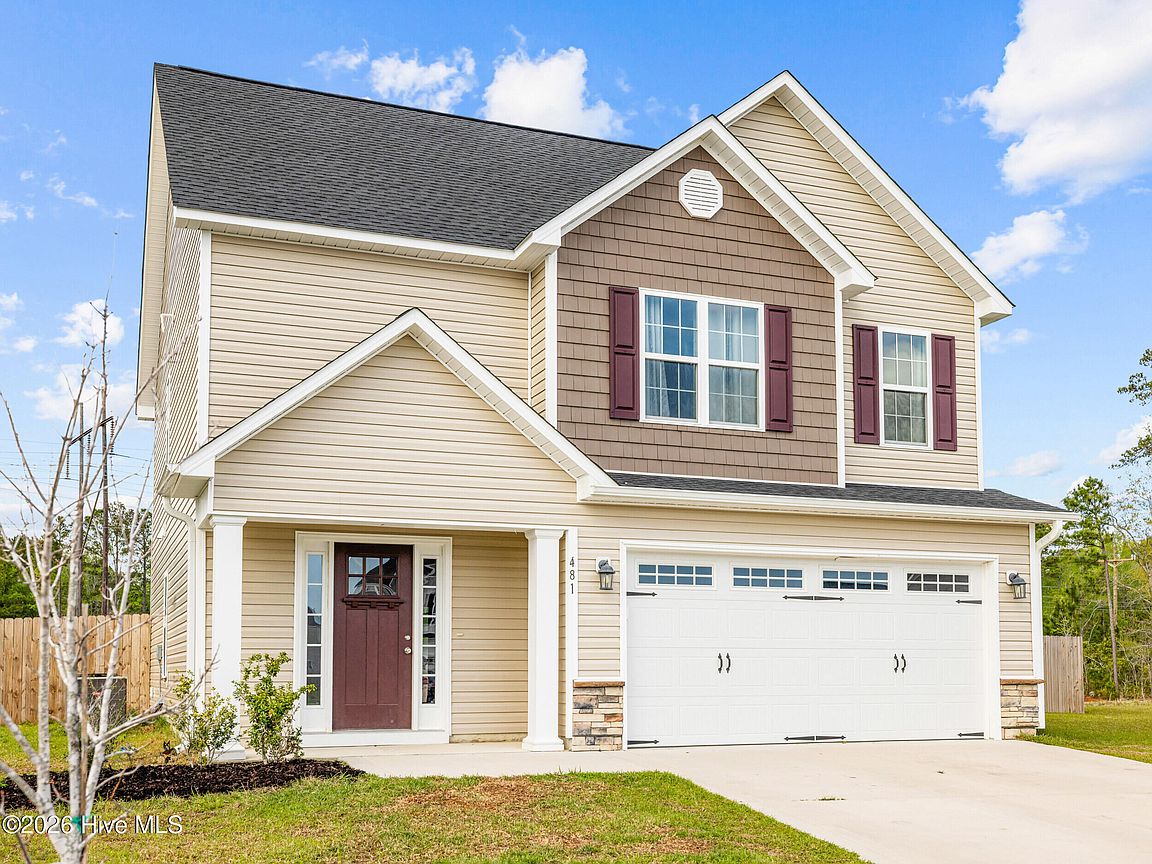
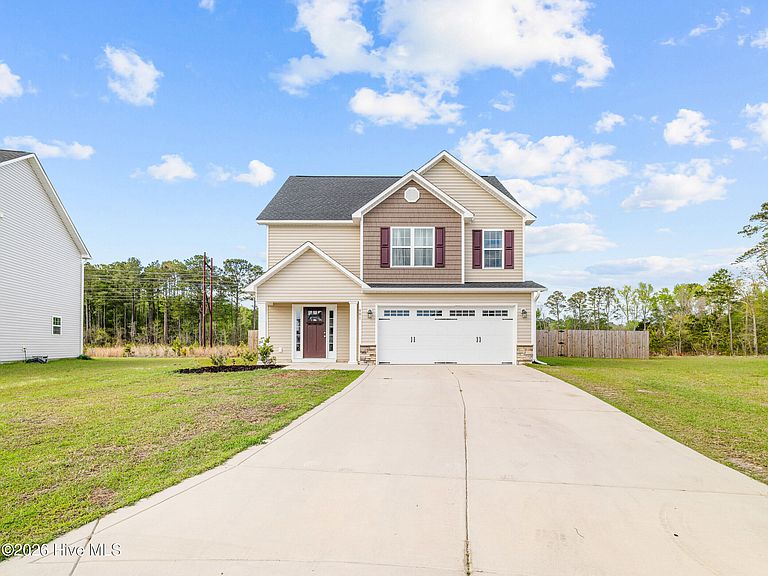
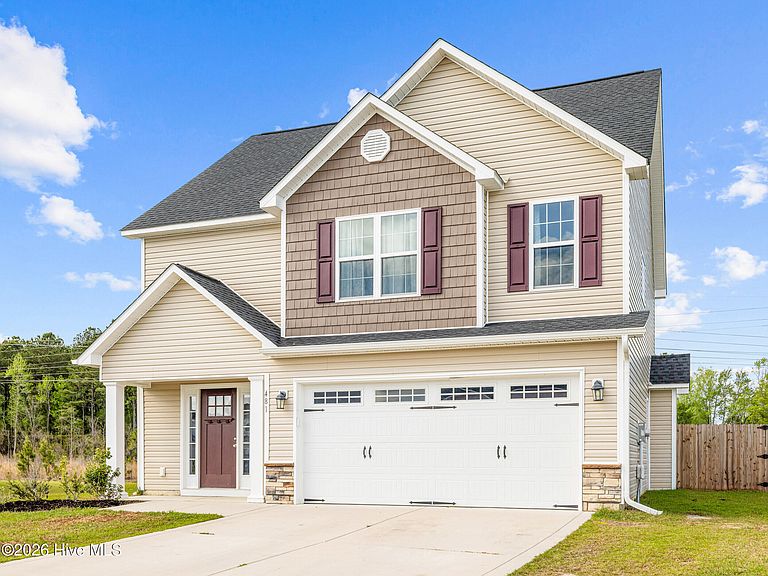
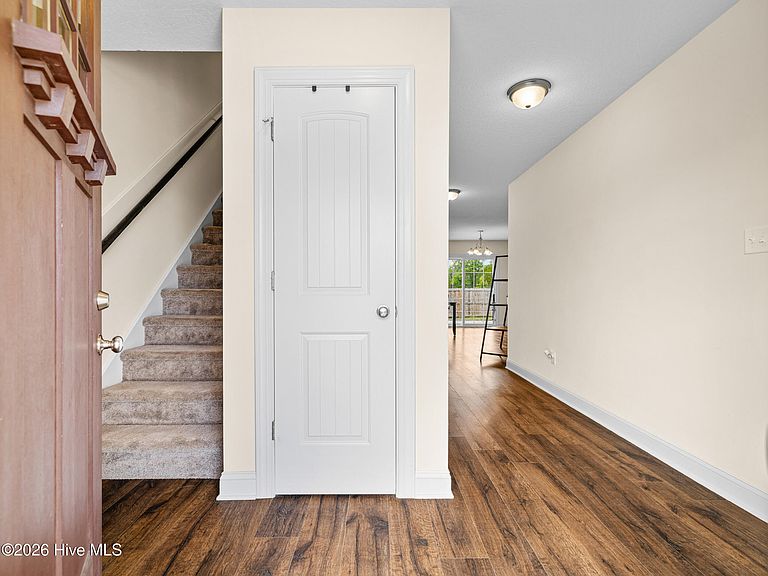
Sellers are offering a $5500 credit for the buyer to use as they choose! Welcome home to this beautifully maintained two-story craftsman in a quiet neighborhood near Camp Lejeune. From the moment you pull up, the curb appeal delivers. Tan siding with board-and-batten gable accents, rich burgundy shutters and front door, stone veneer at the base, and a covered entry that just feels like home. The wide concrete driveway leads to a spacious two-car garage, and privacy fencing wraps the backyard for a tucked-away feel. Step inside and you're greeted by rich hardwood-style flooring that flows through the main level. The open-concept layout connects the living room, dining area, and kitchen seamlessly, perfect for everyday living and entertaining alike. The living room features a cozy fireplace, ceiling fan, and plenty of natural light from the large windows. Just off the dining area, a sliding glass door opens directly to the backyard patio for an effortless indoor-outdoor connection. The kitchen is the heart of the home and doesn't disappoint. White shaker-style cabinetry, granite countertops, a full stainless steel appliance package including a range, built-in microwave, and dishwasher, plus a window over the sink that looks out to the backyard. Recessed lighting, ample counter space, and a layout that just works. Upstairs, the primary suite is genuinely impressive at 19x17, a true retreat with carpet, a ceiling fan, a walk-in closet, and a private bath. The secondary bedrooms are well-sized and versatile, each with closet storage and carpet underfoot. Whether you're a first-time buyer, relocating to the area, or a VA buyer looking for a move-in ready home, this one checks all the boxes.
Getting Around
 Car-Dependent
 Very Limited Transit
 Bikeable
Schools
Construction
Condition
- Year built: 2022
Materials
- Foundation: Slab
- Roof: Architectural Shingle
- Construction materials: Vinyl Siding,Wood Frame
Type & Style
- Home type: SingleFamily
- Property subType: Single Family Residence
Interior
Bedrooms & Bathrooms
- Bedrooms: 3
- Bathrooms: 3
- Full bathrooms: 2
- 1/2 bathrooms: 1
Features
- Pantry,Eat-in Kitchen
Heating & Cooling
- Heating features: Electric,Heat Pump
- Cooling features: Central Air
Interior Area
- Total structure area: 1,822
- Total interior livable area: 1,822 sqft
Property
Details
- Parcel number: 1127e110
- Zoning: R-10
- Special condition: Standard
Features
- Levels: Two
- Patio & porch: Patio
- Fencing: Wood
- Has view: Yes
- View description: See Remarks
- Frontage type: See Remarks
- Living area range: 1800 - 1999
Lot
- Lot size: 0.42 Acres
- Lot size dimensions: 46 x 146 x 192 x 218
Parking
- Total spaces: 2
- Parking features: None
- Has garage: Yes
- Attached garage spaces: 2
- Covered spaces: 2
Climate Risk is Financial Risk
Every home has a financial story beyond the listing price. Below, you’ll see the climate risks that could affect this property — and in Bills & Affordability, how those risks may influence repairs, insurance, utilities, and long-term value.
Biggest Threats for This Home
- Hurricane

- Lightning

- Winter Weather

- Heat Wave

- Inland Flooding

- Strong Wind

- Tornado

- Cold Wave

- Ice Storm

- Wildfire

How This Home’s Risks Compare
FEMA Declared Disasters in Onslow County and North Carolina
Understanding the Costs
Financial advisors generally recommend spending no more than 30% of your gross household income on housing costs. In practice, many households stretch to 35% or beyond — especially in high-cost markets.
Estimated Costs Today
| Monthly | Annual | |
|---|---|---|
| Mortgage | $1,643 | $19,716 |
| Home Insurance * | $119 | $1,428 |
| Property Taxes | $177 | $2,124 |
| Electricity | $200 | $2,405 |
| Total | $2,139 | $25,668 |
Income You'd Need if You Spent...
North Carolina FAIR Plan Programs

How Costs Could Change Over Time
Climate risk is quickly impacting all of the major home ownership costs. Adjust the growth rates and percentage of income spent on housing below to see how your housing costs could change over the next 10 years — and what income you'd need to keep up.
Comparing Against the Market
Price Per Sq Ft
vs Other Active Listings
Avg $/sqft
vs Homes Sold Last Month
Median $/sqft
Current Market Trends
Median Price Per Square Foot
The median price per square foot of homes sold in this area each month. Compare this to this listing's price per square foot to gauge whether the home is priced in line with recent sales.
Historicals for This Listing
Zestimate History ($/sqft)
Price History
| Date | Event | Price |
|---|---|---|
| 2026-04-16 | Listed for sale | $329,500 |
| 2023-02-28 | Sold | $299,000 |
| 2023-02-03 | Pending sale | $299,000 |
| 2022-06-29 | Listed for sale | $299,000 |
| 2022-02-23 | Listing removed | -- |
| 2022-02-22 | Listed for sale | $332,000 |
| 2022-02-18 | Pending sale | $332,000 |
 View on Zillow