


471 Worsley Way, Jacksonville, NC, 28546
About This Home
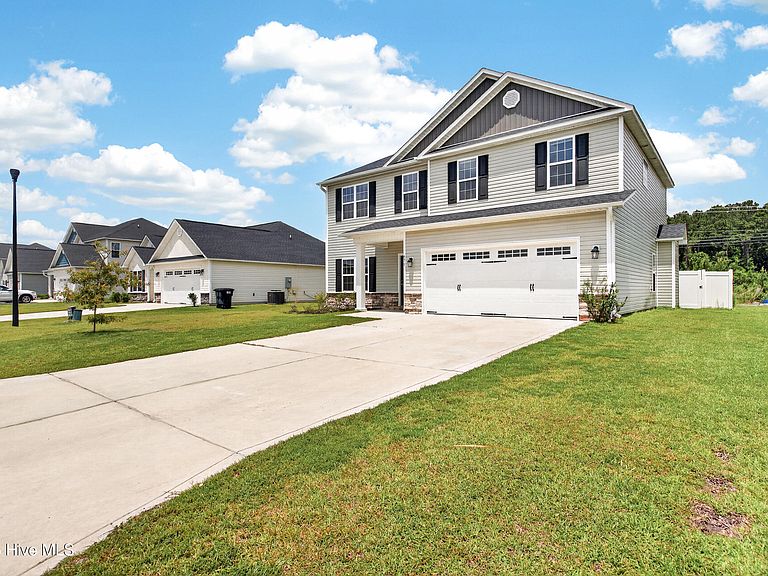
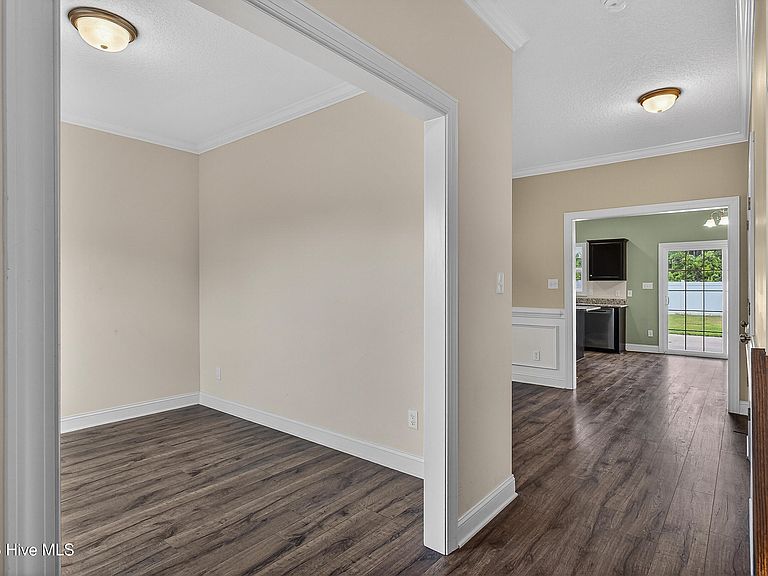
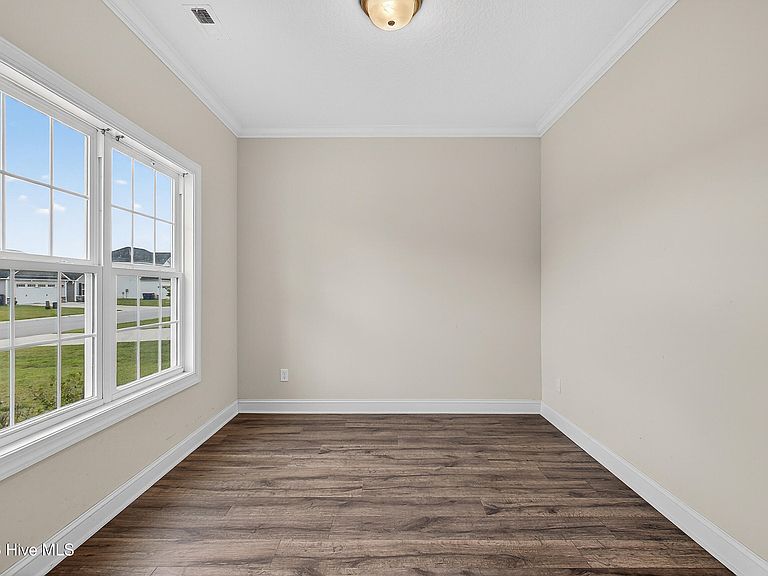
Like New and thoughtfully designed for modern living, this spacious 4-bedroom, 2.5-bath home offers over 2,400 heated square feet of comfortable living space in the desirable Paradise Point at Onslow Bay community. The main level features a welcoming foyer, dedicated office/flex room, formal dining area, and an open-concept living space anchored by a cozy fireplace. The kitchen offers granite countertops, stainless steel appliances, a center island, pantry, and ample cabinet space, flowing seamlessly into the breakfast nook and living room. Upstairs, you'll find a versatile loft area, convenient laundry room, and four generously sized bedrooms, including a spacious primary suite with tray ceiling, large walk-in closet, dual vanity, soaking tub, and separate shower. Step outside to enjoy the covered rear patio overlooking the fully fenced backyard, providing plenty of space for outdoor activities, entertaining, or relaxing. Additional features include a two-car garage, municipal water and sewer, and access to community amenities including a pool, clubhouse, and common areas. Conveniently located near shopping, dining, schools, and area military installations, this move-in ready home offers the space, flexibility, and amenities today's buyers are looking for.
Getting Around
 Car-Dependent
 Very Limited Transit
 Bikeable
Schools
Construction
Condition
- Year built: 2022
Materials
- Foundation: Slab
- Roof: Architectural Shingle
- Construction materials: Vinyl Siding,Wood Frame
Type & Style
- Home type: SingleFamily
- Property subType: Single Family Residence
Interior
Appliances
- Appliances included: Built-In Microwave,Refrigerator,Range,Dishwasher
- Laundry features: Laundry Room
Bathroom1
- Level: Upper
Bathroom2
- Level: Upper
Bedroom2
- Level: Upper
Bedroom3
- Level: Upper
Bedroom4
- Level: Upper
Bedrooms & Bathrooms
- Bedrooms: 4
- Bathrooms: 3
- Full bathrooms: 2
- 1/2 bathrooms: 1
Breakfast Nook
- Level: Main
Dining Room
- Level: Main
Features
- Walk-in Closet(s),Tray Ceiling(s),Solid Surface,Kitchen Island,Ceiling Fan(s),Pantry,Walk-In Closet(s)
- Flooring: LVT/LVP,Carpet
Heating & Cooling
- Heating features: Heat Pump,Electric
- Cooling features: Heat Pump
Interior Area
- Total structure area: 2,417
- Total interior livable area: 2,417 sqft
Kitchen
- Level: Main
Laundry
- Level: Upper
Living Room
- Level: Main
Loft
- Level: Upper
Master Bedroom
- Level: Upper
Office
- Level: Main
Property
Details
- Parcel number: 1127e105
- Zoning: R-10
- Special condition: Standard
Features
- Levels: Two
- Patio & porch: Covered,Patio,Front Porch
- Exterior features: None
- Fencing: Back Yard
- Has view: Yes
- View description: None
- Frontage type: See Remarks
- Living area range: 2400 - 2599
Lot
- Lot size: 0.25 Acres
- Lot size dimensions: 65 x 170 x 65 x 170
Parking
- Total spaces: 2
- Parking features: Paved
- Has garage: Yes
- Attached garage spaces: 2
- Covered spaces: 2