



1740 Bay Oaks Dr, Albert Lea, MN, 56007
About This Home
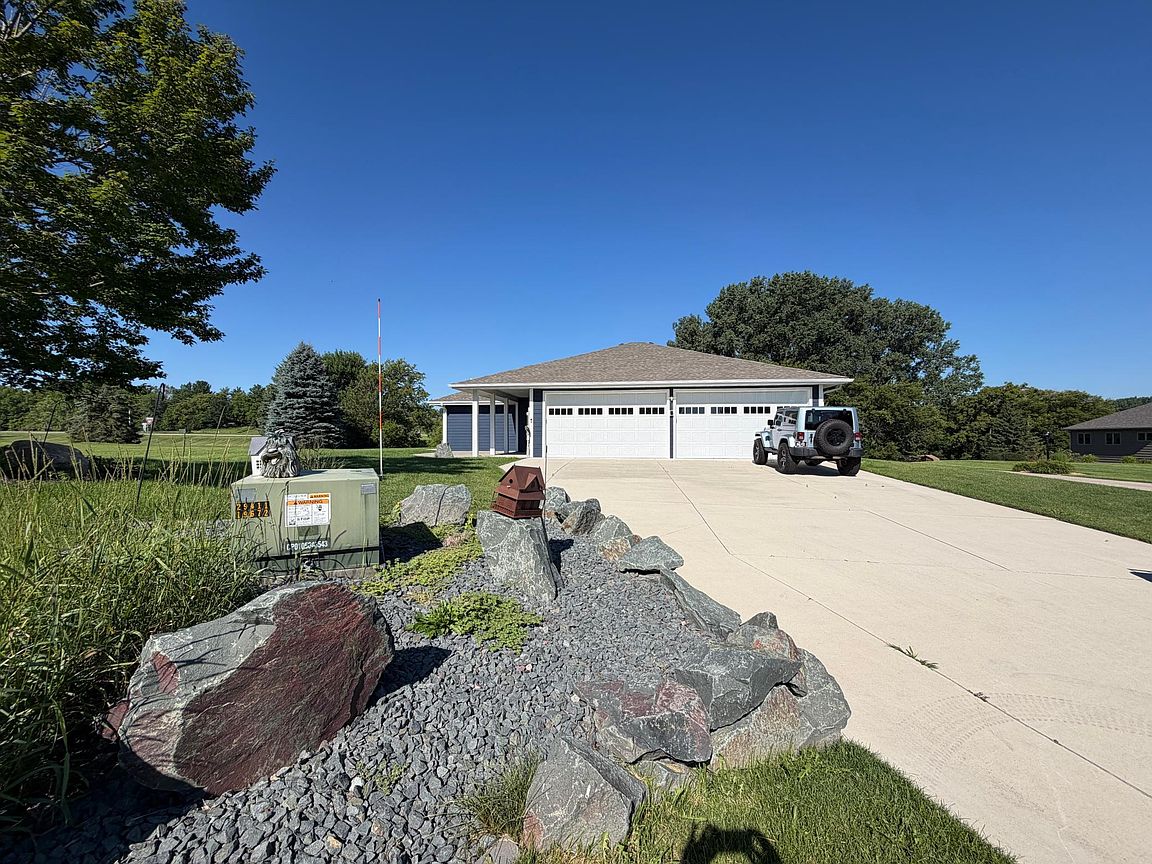
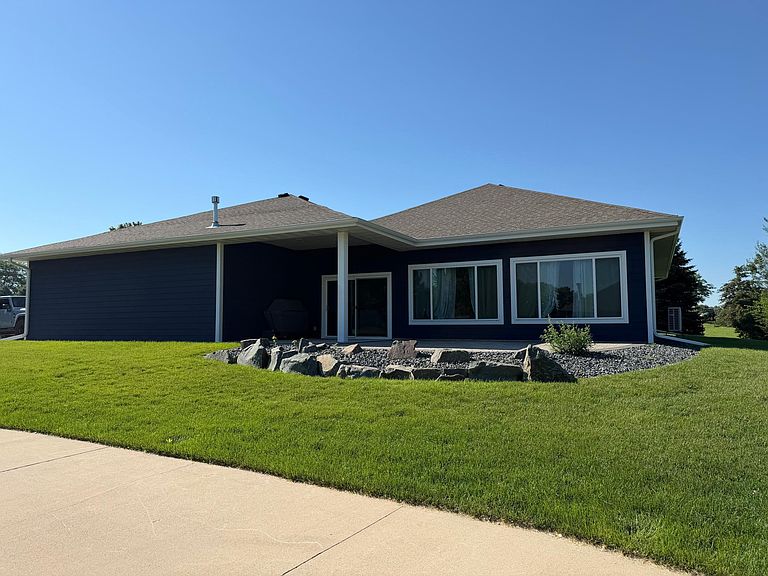
Beautiful 2-Bedroom, 2-Bathroom Slab-on-Grade Home with a Large 4-Stall Garage Enjoy the ease of single-level living in this well-maintained 2-bedroom, 2-bathroom slab-on-grade home. Designed for comfort and convenience, the open layout features a bright and welcoming living area, a functional kitchen with ample cabinet and counter space, spacious bedrooms, including a primary suite with a private en-suite bathroom. A standout feature is the oversized 4-stall heated garage, offering abundant space for vehicles, recreational equipment, storage, or a workshop. Whether you need extra room for hobbies or simply appreciate generous storage, this garage delivers exceptional versatility. With no stairs to navigate, this slab-on-grade home provides easy accessibility and low-maintenance living. Conveniently located near Fountain Lake with an access easement for dock space, shopping, dining, schools, and other local amenities, this property is an excellent opportunity for anyone seeking comfort, practicality, plenty of garage space and the benefits of lake access.
Getting Around
 Car-Dependent
 Very Limited Transit
 Somewhat Bikeable
Schools
Construction
Condition
- Year built: 2003
Materials
- Roof: Asphalt
Type & Style
- Home type: SingleFamily
- Property subType: Single Family
Interior
Appliances
- Appliances included: Dishwasher,Disposal,Dryer,Microwave,Range,Refrigerator,Washer
- Laundry features: Main Level
Basement
- Basement: None
Bathroom
- Level: Main
- Area: 77
- Dimensions: 7 x 11
Bathroom
- Level: Main
- Area: 72
- Dimensions: 8 x 9
Bedroom
- Level: Main
- Area: 196
- Dimensions: 14 x 14
Bedroom2
- Level: Main
- Area: 168
- Dimensions: 12 x 14
Bedrooms & Bathrooms
- Bedrooms: 2
- Bathrooms: 2
- Full bathrooms: 1
- 3/4 bathrooms: 1
Dining Room
- Level: Main
- Area: 225
- Dimensions: 15 x 15
Features
- Number of fireplaces: 1
- Fireplace: Yes
- Finished area below ground: 0
- Finished area above ground: 1,728
Foyer
- Level: Main
- Area: 105
- Dimensions: 7 x 15
Heating & Cooling
- Heating features: Boiler,In-Floor Heating
- Cooling features: Central Air
Interior Area
- Total structure area: 1,728
- Total interior livable area: 1,728 sqft
Kitchen
- Level: Main
- Area: 225
- Dimensions: 15 x 15
Laundry
- Level: Main
- Area: 50
- Dimensions: 5 x 10
Living Room
- Level: Main
- Area: 360
- Dimensions: 18 x 20
Other
- Level: Main
- Area: 20
- Dimensions: 4 x 5
Property
Accessibility
- Accessibility features: No Stairs External,No Stairs Internal
Details
- Parcel number: 341580221
- Zoning description: Residential-Single Family
- Foundation area: 1728
Features
- Levels: One
- Stories: 1
- Patio & porch: Covered,Patio
- Fencing: None
- Has view: Yes
- View description: Lake
- Has water view: Yes
- Water view: Lake
- Waterfront features: Lake View
Lot
- Lot size: 0.37 Acres
- Features: Irregular Lot
- Lot size dimensions: 140 x 140
Parking
- Total spaces: 4
- Parking features: Attached,Concrete,Garage Door Opener,Heated Garage,Insulated Garage
- Has garage: Yes
- Attached garage spaces: 4
- Covered spaces: 4
- Has uncovered spaces: Yes