


4121 McBryde St, Linden, NC, 28356
About This Home
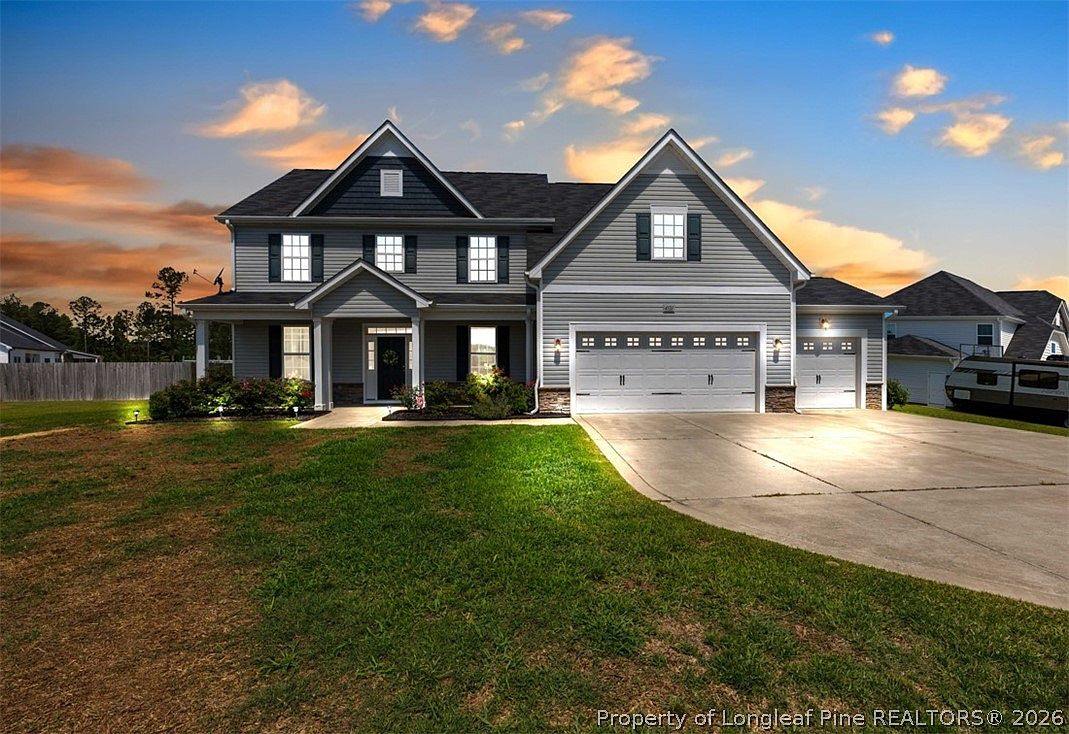
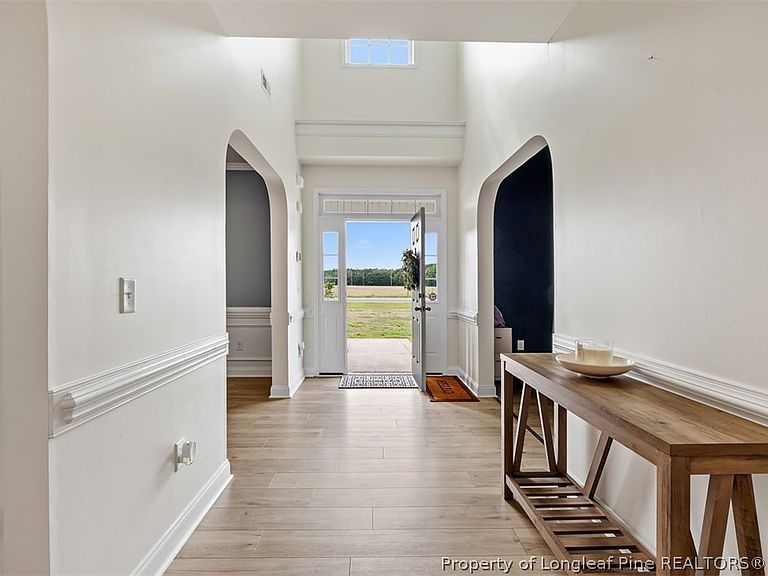
$10,000 in seller concessions with an acceptable offer! Situated on a 1-acre lot in Linden, this move-in-ready home offers approximately 3,400 square feet of thoughtfully designed living space, combining flexibility, functionality, and recent updates. Featuring 4 bedrooms, 3.5 bathrooms, a dedicated office/den, a main-level bonus room with a full closet, and an upstairs media room, this versatile floor plan easily accommodates working from home, guests, multi-generational living, a playroom, gym, or hobby space. The heart of the home is the spacious kitchen, complete with granite countertops, an oversized island, abundant cabinetry, and an open flow into the main living areas that is ideal for both everyday living and entertaining. The formal dining room showcases a coffered ceiling, adding architectural character and an elevated feel. Recent updates include new LVP flooring throughout the main level, new carpet, and fresh interior paint, allowing buyers to move right in and start enjoying the home. Upstairs, the spacious primary suite offers a private retreat complete with a large walk-in closet and well-appointed ensuite bath. Outside, enjoy the privacy and possibilities that come with a full acre of land, along with the convenience of a 3-car garage offering ample room for vehicles, storage, hobbies, or workshop space. ***For added buyer confidence, a pre-listing home inspection has already been completed PLUS the seller is offering $10,000 in concessions with an acceptable offer!!! Conveniently located approximately 25 minutes from Fort Bragg and about an hour from Raleigh, this home delivers the space, flexibility, and peace of mind that are increasingly difficult to find.
Getting Around
 Car-Dependent
 Very Limited Transit
 Somewhat Bikeable
Schools
Construction
Condition
- Property condition: Good Condition
- Year built: 2020
Materials
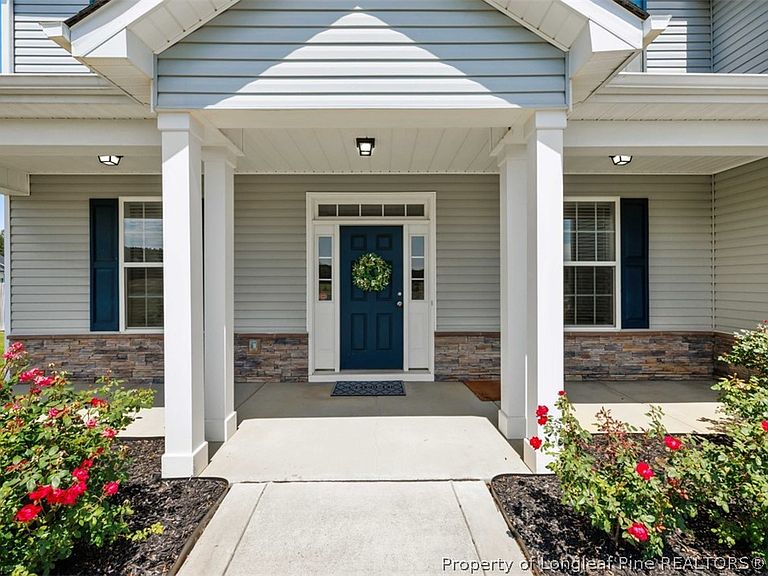
- Construction materials: Stone Veneer,Vinyl Siding
Type & Style
- Home type: SingleFamily
- Architectural style: Two Story
- Property subType: Single Family Residence
Interior
Appliances
- Appliances included: Dishwasher,Exhaust Fan,Disposal,Microwave,Range
- Laundry features: Washer Hookup,Dryer Hookup,In Unit,Upper Level
Basement
- Basement: None
Bedrooms & Bathrooms
- Bedrooms: 4
- Bathrooms: 4
- Full bathrooms: 3
- 1/2 bathrooms: 1
Features
- Attic,Breakfast Area,Tray Ceiling(s),Ceiling Fan(s),Crown Molding,Dining Area,Coffered Ceiling(s),Den,Separate/Formal Dining Room,Double Vanity,Entrance Foyer,Eat-in Kitchen,Granite Counters,Garden Tub/Roman Tub,Kitchen Exhaust Fan,Kitchen Island,Open Concept,Pantry,Recessed Lighting,Storage,Separate Shower
- Window features: Blinds
- Flooring: Luxury Vinyl Plank,Tile,Carpet
- Number of fireplaces: 1
- Fireplace features: Factory Built,Gas Log
- Fireplace: Yes
Heating & Cooling
- Heating features: Electric,Forced Air,Heat Pump
- Cooling features: Central Air,Whole House Fan
Interior Area
- Total interior livable area: 3,482 sqft
Property
Details
- Parcel number: 0563975948
- Special condition: None
- Exclusions: Personal items
Features
- Levels: Two
- Stories: 2
- Patio & porch: Covered,Patio,Porch
- Topography of land: Cleared
- Living area range: 3001-3500
Lot
- Lot size: 1.03 Acres
- Features: 1-2 Acres,Cleared
Parking
- Total spaces: 3
- Parking features: Attached,Garage
- Has garage: Yes
- Attached garage spaces: 3
- Covered spaces: 3