
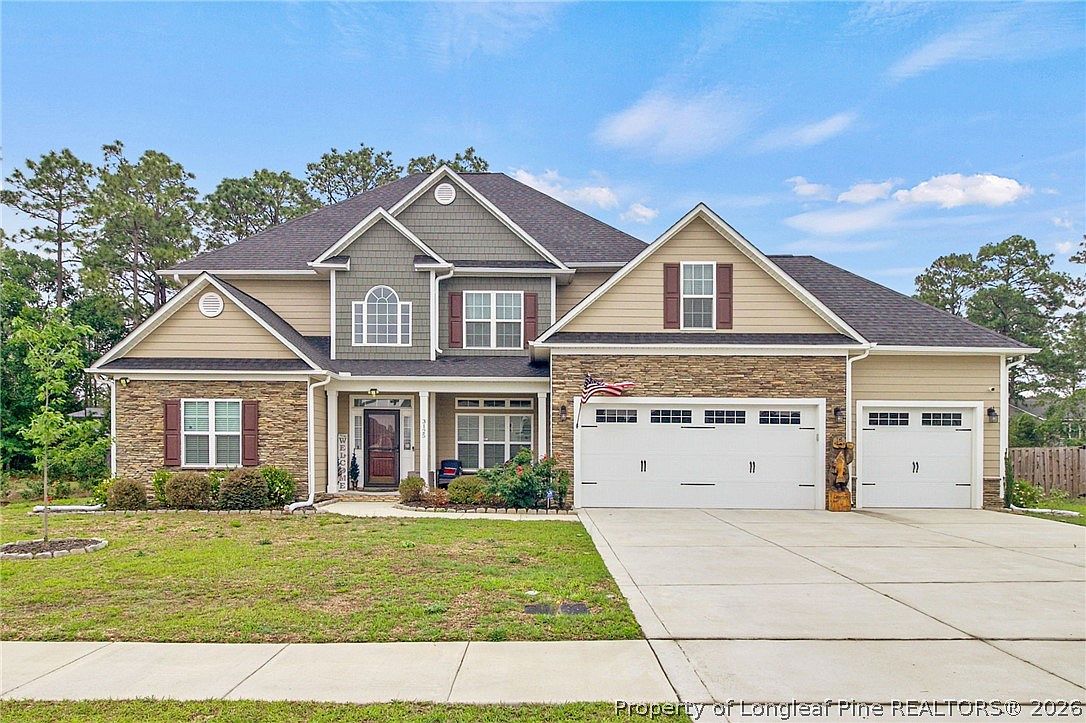

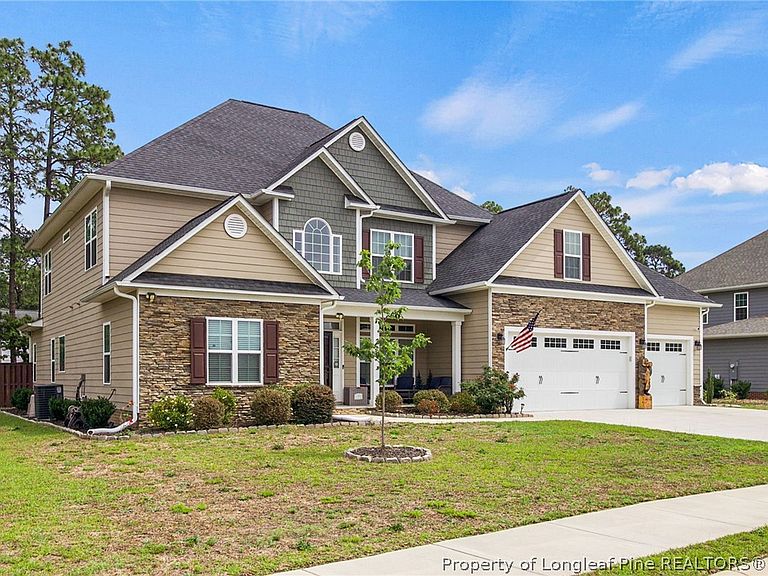

3125 Cragburn Pl, Fayetteville, NC, 28306
About This Home
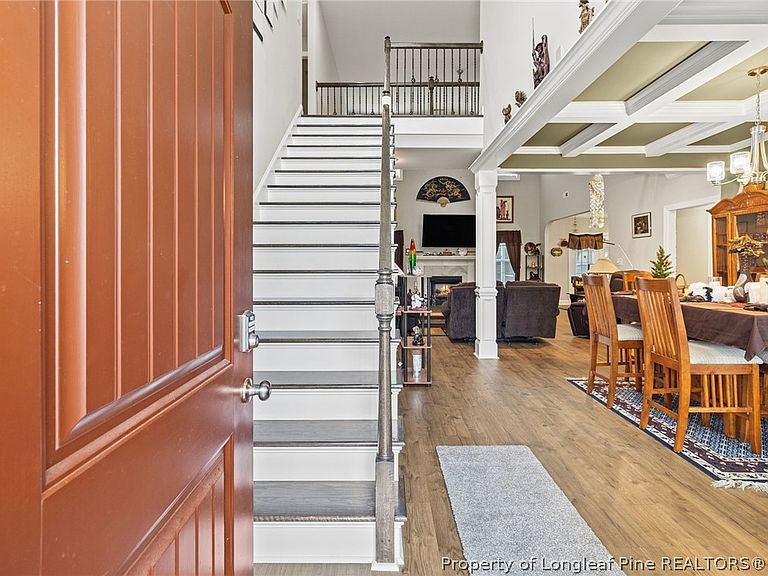
Experience over 3,500 square feet of beautifully designed living space in the highly sought-after Legacy at Traemoor community. This spacious home features an inviting foyer, open-concept floor plan, formal dining room, study/formal living area, and a stunning kitchen complete with granite countertops, center island, large pantry, and breakfast area overlooking the great room. The downstairs owner’s suite offers a private retreat with dual vanities, garden tub, separate shower, and an oversized walk-in closet. Upstairs, you’ll find four additional bedrooms, a large family/activity room, a Jack & Jill bathroom, and an additional full bath — providing plenty of room for everyone. Additional features include a double car garage and location within the highly desirable Jack Britt School District. Send all offers to [tyrell@ttarealty.com](mailto:tyrell@ttarealty.com). If you have any questions, please call 919-551-3711.
Getting Around
 Car-Dependent
 Very Limited Transit
 Somewhat Bikeable
Schools
Construction
Condition
- Property condition: New Construction
- Year built: 2022
Materials
- Construction materials: HardiPlank Type,Stone Veneer
Type & Style
- Home type: SingleFamily
- Architectural style: Two Story
- Property subType: Single Family Residence
Interior
Appliances
- Appliances included: Dishwasher,Microwave,Range
- Laundry features: Washer Hookup,Dryer Hookup,In Unit
Basement
- Basement: None
Bedrooms & Bathrooms
- Bedrooms: 5
- Bathrooms: 4
- Full bathrooms: 3
- 1/2 bathrooms: 1
Features
- Breakfast Area,Ceiling Fan(s),Separate/Formal Dining Room,Double Vanity,Entrance Foyer,Separate/Formal Living Room,Granite Counters,Garden Tub/Roman Tub,Kitchen Island,Primary Downstairs,Separate Shower,Walk-In Closet(s)
- Flooring: Carpet,Hardwood,Tile
- Number of fireplaces: 1
- Fireplace features: Factory Built
- Fireplace: Yes
Heating & Cooling
- Heating features: Heat Pump
- Cooling features: Central Air,Electric
Interior Area
- Total interior livable area: 3,635 sqft
Property
Details
- Parcel number: 9495506367
- Special condition: None
- Exclusions: N/A
Features
- Levels: Two
- Stories: 2
- Living area range: 3501-4000
Lot
- Features: 1/4 to 1/2 Acre Lot
Parking
- Total spaces: 3
- Parking features: Attached,Garage
- Has garage: Yes
- Attached garage spaces: 3
- Covered spaces: 3