



111 Tall Forest Dr, Bastrop, TX, 78602
About This Home
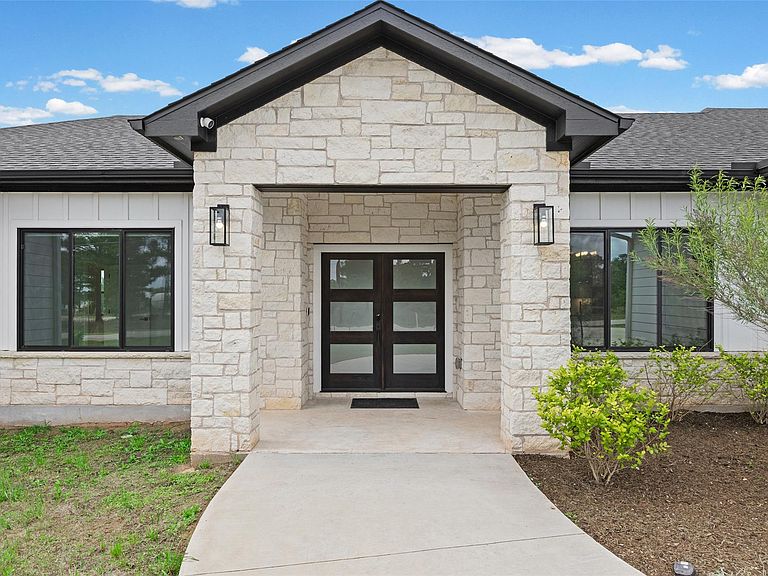
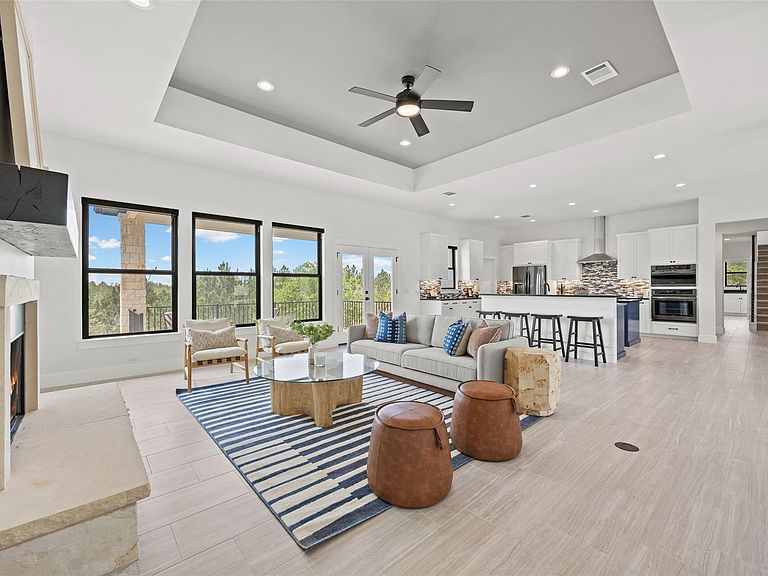
Custom-built home on 1.84 acres with space, modern construction, and a move-in ready layout that still feels like new. Situated in an established Bastrop community, this 2022-built property offers a rare combination of space, condition, and convenient access to Bastrop amenities and Highway 71 for travel toward Austin. The setting features a natural, tree-lined backdrop with pine trees extending into the valley behind the home, creating a sense of openness without sacrificing accessibility. Inside, the layout is designed to live well, with multiple living areas, high ceilings, and large windows that bring in natural light throughout the day. The living room features a wood-burning fireplace, creating a central gathering space. The kitchen includes two center islands, black stainless steel appliances, and ample storage to support both daily use and entertaining. The primary suite is located on the main level and includes a freestanding tub, walk-in shower, and organized closet, while secondary bedrooms are well-sized and an upstairs loft provides additional flexible living space. The home is wired with CAT6 ethernet throughout, supporting modern connectivity needs. Additional features include electric remote-controlled shades, including blackout options in the bedrooms, a whole-house water softener system, and completed landscaping with added sod and a full automatic sprinkler system covering the front, side, and backyard. The covered back porch provides a functional outdoor space overlooking the pine tree forest in the valley behind the property, and the oversized three-car garage with double doors offers flexibility for vehicles, storage, or workspace. Lightly lived in and well maintained, this home presents a move-in ready opportunity without the timeline of new construction. Pre-inspection complete for added piece of mind.
Getting Around
 Car-Dependent
 Very Limited Transit
 Somewhat Bikeable
Schools
Construction
Condition
- Property condition: Resale
- Year built: 2022
Materials
- Foundation: Slab
- Roof: Composition, Shingle
Other
- Builder name: Longhorn Homes Austin
Type & Style
- Home type: SingleFamily
- Property subType: Single Family Residence
Interior
Appliances
- Appliances included: Built-In Oven(s),Cooktop,Dishwasher,Disposal,Electric Cooktop,ENERGY STAR Qualified Dishwasher,Exhaust Fan,Microwave,RNGHD,Free-Standing Refrigerator,Self Cleaning Oven,Washer/Dryer,Electric Water Heater,Water Softener Owned
Bedrooms & Bathrooms
- Bedrooms: 4
- Bathrooms: 4
- Full bathrooms: 3
- 1/2 bathrooms: 1
- Main level bedrooms: 4
Features
- Bookcases,Ceiling Fan(s),High Ceilings,Tray Ceiling(s),Granite Counters,Double Vanity,Electric Dryer Hookup,High Speed Internet,Kitchen Island,Open Floorplan,Primary Bedroom on Main,Recessed Lighting,Smart Thermostat,Soaking Tub,Storage,Walk-In Closet(s),Washer Hookup,Wired for Data
- Window features: Window Coverings,Window Treatments
- Flooring: Laminate,Tile
- Number of fireplaces: 1
- Fireplace features: Living Room
Heating & Cooling
- Heating features: Central
- Cooling features: Central Air
Interior Area
- Total interior livable area: 3,504 sqft
Kitchen
- Features: Breakfast Bar,Kitchen Island,Granite Counters,Gourmet Kitchen,Open to Family Room,Pantry,Recessed Lighting,Storage
- Level: Main
Primary Bedroom
- Features: Ceiling Fan(s),Granite Counters,Double Vanity,Full Bath,Recessed Lighting,Separate Shower,Soaking Tub,Storage,Tray Ceiling(s),Walk-in Shower
- Level: Main
Property
Accessibility
- Accessibility features: None
Details
- Parcel number: 38751
- Special condition: Standard
Features
- Levels: One and One Half
- Stories: 1
- Pool features: None
- Patio & porch: Covered,Front Porch,Rear Porch
- Exterior features: See Remarks,Gutters Full
- Fencing: None
- Has view: Yes
- View description: Canyon,Park/Greenbelt,Trees/Woods
- Waterfront features: None
Lot
- Lot size: 1.84 Acres
- Features: Front Yard,Native Plants,Public Maintained Road,Sprinkler - Automatic,Sprinkler - Back Yard,Sprinkler - In-ground,Trees-Small (Under 20 Ft)
Parking
- Total spaces: 3
- Parking features: Additional Parking,Driveway,Garage,Garage Door Opener,Garage Faces Front,Paved
- Has garage: Yes
- Attached garage spaces: 3
- Covered spaces: 3
Climate Risk is Financial Risk
Every home has a financial story beyond the listing price. Below, you’ll see the climate risks that could affect this property — and in Bills & Affordability, how those risks may influence repairs, insurance, utilities, and long-term value.
Biggest Threats for This Home
- Inland Flooding

- Tornado

- Winter Weather

- Cold Wave

- Drought

- Hail

- Heat Wave

- Lightning

- Strong Wind

How This Home’s Risks Compare
FEMA Declared Disasters Across Texas Counties
Understanding the Costs
Financial advisors generally recommend spending no more than 30% of your gross household income on housing costs. In practice, many households stretch to 35% or beyond — especially in high-cost markets.
Estimated Costs Today
| Monthly | Annual | |
|---|---|---|
| Mortgage | $4,282 | $51,384 |
| Home Insurance * | $439 | $5,268 |
| Property Taxes | $1,039 | $12,468 |
| Electricity | $384 | $4,617 |
| Total | $6,144 | $73,728 |
Income You'd Need if You Spent...
Texas FAIR Plan Programs

How Costs Could Change Over Time
Climate risk is quickly impacting all of the major home ownership costs. Adjust the growth rates and percentage of income spent on housing below to see how your housing costs could change over the next 10 years — and what income you'd need to keep up.
Comparing Against the Market
Price Per Sq Ft
vs Other Active Listings
Avg $/sqft
vs Homes Sold Last Month
Median $/sqft
Current Market Trends
Median Price Per Square Foot
The median price per square foot of homes sold in this area each month. Compare this to this listing's price per square foot to gauge whether the home is priced in line with recent sales.
Historicals for This Listing
Zestimate History ($/sqft)
Price History
| Date | Event | Price |
|---|---|---|
| 2026-04-17 | Listed for sale | $859,000 |
| 2022-06-14 | Sold | -- |
| 2022-05-06 | Contingent | $800,000 |
| 2022-04-28 | Listed for sale | $800,000 |
 View on Zillow